Two-story stone-and-shingle house with front gables, a covered porch, and landscaped lawn.
Two-story stone-and-siding home with a landscaped lawn and curved driveway, viewed from above.
Two-story gray house with stone accents, a two-car garage, and landscaped lawn, viewed from above.
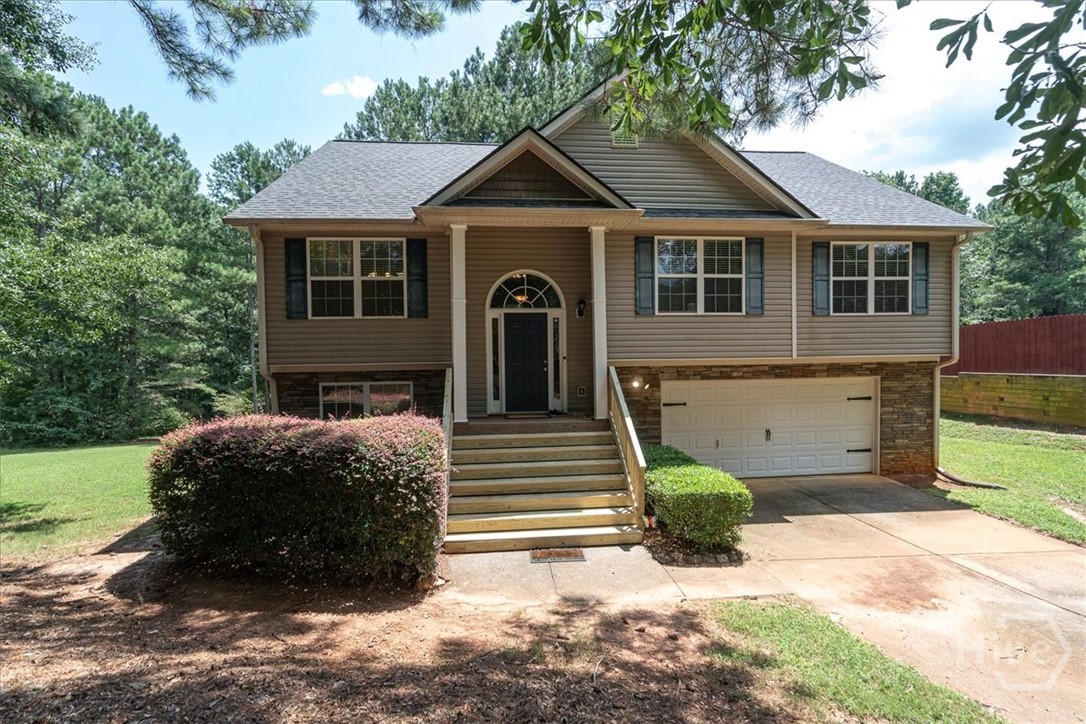
Two-story home with an arched front porch, trimmed hedges, and flowering shrubs along the walkway.
Aerial view of a two-story home with a broad lawn, neighboring houses, and wooded surroundings.
Furnished entry foyer with a white front door, hardwood floors, and a console table beneath a decorative mirror.
Dining room with a wood table, upholstered chairs, ornate chandelier, and tall windows with blinds.
Dining room with a crystal chandelier, oval-back chairs, tall plants, and shuttered windows.
Furnished living room with a vaulted ceiling, white fireplace, and neutral seating.
Furnished living room with a vaulted ceiling, brick fireplace, and adjoining kitchen.
Staged living room with beige sofas, patterned rug, and an open staircase with dark railings.
Two-story foyer with a curved wood-and-iron staircase, hardwood floors, and a white front door.
Bathroom with a pedestal sink, white storage cabinet, and large shaded window.
Foyer with a curved staircase, black metal balusters, hardwood floors, and a front door with sidelights.
Kitchen with white cabinets, granite counters, stainless appliances, and a window-side dining nook.
Kitchen with white cabinets, granite counters, stainless steel range, and a bright breakfast area.
Home office with a dark wood desk, red chair, chandelier, and windows with white blinds.
Open-plan living room and kitchen with a granite island, hardwood floors, and a staircase.
Kitchen with granite counters, white cabinetry, stainless steel appliances, and a double-basin sink.
Staged bedroom with a tufted bed, patterned rug, tray ceiling, and ceiling fan.
Bathroom with a black-framed glass shower and a long double-sink vanity with dark wood cabinets.
Furnished bedroom with a tufted gray bed, patterned bedding, and a tray ceiling with ceiling fan.
Corner soaking tub with dark bronze fixtures beneath a window with white blinds.
Laundry room with a white top-loading washer beside an open closet filled with clothes.
Furnished bedroom with a bed, ceiling fan, and desk and bookshelves along the wall.
Attic bedroom with a blue upholstered headboard, couch, and sloped ceilings.
Bathroom with a double-sink granite vanity and a separate toilet area.
Living room with vaulted ceiling, fireplace, light sofas, and a staircase viewed from above.
Bedroom with a black metal bed, patterned bedding, ceiling fan, and desk by the window.
Mudroom with a white built-in bench, open shelves, and hooks holding hats and coats.
Rear exterior of a gray two-story house with a steep roof and patio seating.
Backyard lawn with four Adirondack chairs, a picnic table, and mature shade trees.
Aerial view of 1900 Avalon Drive among homes, open fields, and wooded surroundings.
Aerial view of homes and spacious lawns, with mature trees and a small outbuilding.
Aerial view of a home and its approximately 0.69-acre lot outlined in a neighborhood.
Aerial view of 1900 Avalon Drive in a wooded neighborhood, with the community pool visible nearby.
Aerial view of 1900 Avalon Drive in a wooded neighborhood, with nearby schools and destinations labeled.
VIEW PHOTOS
$599,000

1900 Avalon Drive

4 Beds 3 Baths 2,518 Sq.Ft. 0.69 Acres

Description

Located in the coveted subdivision of Avalon, this swim community is also in the award winning North Oconee school district. This 4 bedroom, 2.5 bathroom home, built by regionally renowned Scout Construction, has been lovingly maintained by its owners. Rocking chair front porch sets the welcoming tone as you enter the home and are greeted by a dining room, great room, owners suite and a chef inspired kitchen. Engineered wood throughout the first floor, cozy breakfast nook, vaulted ceiling, wood burning fireplace and a special "Pet" room under the stairs. This "pet" room has its own door and is appropriately appointed for your favorite fur child or "human" who might need a time out! Upstairs you will find 3 bedrooms and a bathroom, with one of the bedrooms being an oversized bedroom/ bonus room! The very large back yard area offers open space and at the back of the yard, a wooded area with perfect shade for a picnic, outdoor games and a small storage shed. Two car garage has an EV charger! Located just ten minutes from Striplings Country Store, and easy access to Hwy-78. Residents of Avalon enjoy swim amenities and common area maintenance for just $450.00 annually! Immediate access to Hwy-78, Striplings Country Store and about 20 minutes from all Athens has to offer. Be the first to see this home and make it yours as homes in Avalon are not often offered for sale!

Share Property

Location

1900 Avalon Drive, Bogart, GA 30622

Status

Sold

Date Sold

June 20, 2025
Linda Maples

Linda Maples

TITLE

REALTOR®

Property Amenities

Interior
Laundry room Other
Appliances Dishwasher, Disposal, Electric Water Heater, Microwave, Other, Range, Stainless Steel Appliance(s)
Flooring Carpet, Other
Total Bedrooms: 4
Half Bathrooms: 1
Full Bathrooms: 2
Other Interior Features Master On Main Level, Other, Soaking Tub, Tray Ceiling(s), Entrance Foyer, Vaulted Ceiling(s), Walk-In Closet(s)
Area & Lot
Total area 2,518 Sq.Ft.
Lot Area 0.69 Acres
Living area 2,518 Sq.Ft.
MLS® ID 10525192
Year Built 2012
High School North Oconee
Middle School Malcom Bridge
Elementary School Malcom Bridge
Architecture Styles Craftsman
Type Residential
Status Sold
Date Sold June 20, 2025
Exterior
Stories 2
Air conditioning Electric
Heat type Electric
Water Source Public
Security Features Security System
Sewer Septic Tank
Parking Attached
Lot Features Open Lot
Roof Composition
Utilities Other
Finance
Sales Price $599,000
HOA Fees $450 yearly
Real Estate Tax $3,677 yearly
Two-story stone-and-siding home with a landscaped lawn and curved driveway, viewed from above.

360 Virtual Tour

Take a tour of this property

Work With Linda

Work with experienced Georgia real estate agent Linda Maples to buy or sell your dream home. Get a free valuation and view local listings.