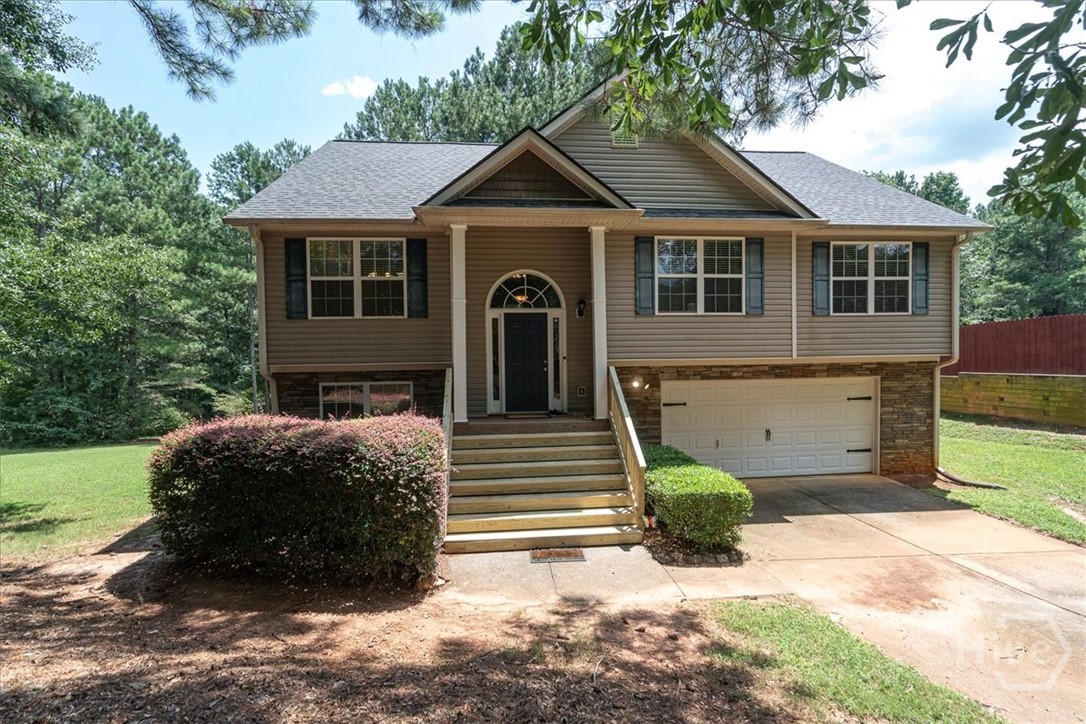
Tan split-level house with a two-car garage, broad front steps, and a tree-lined yard.
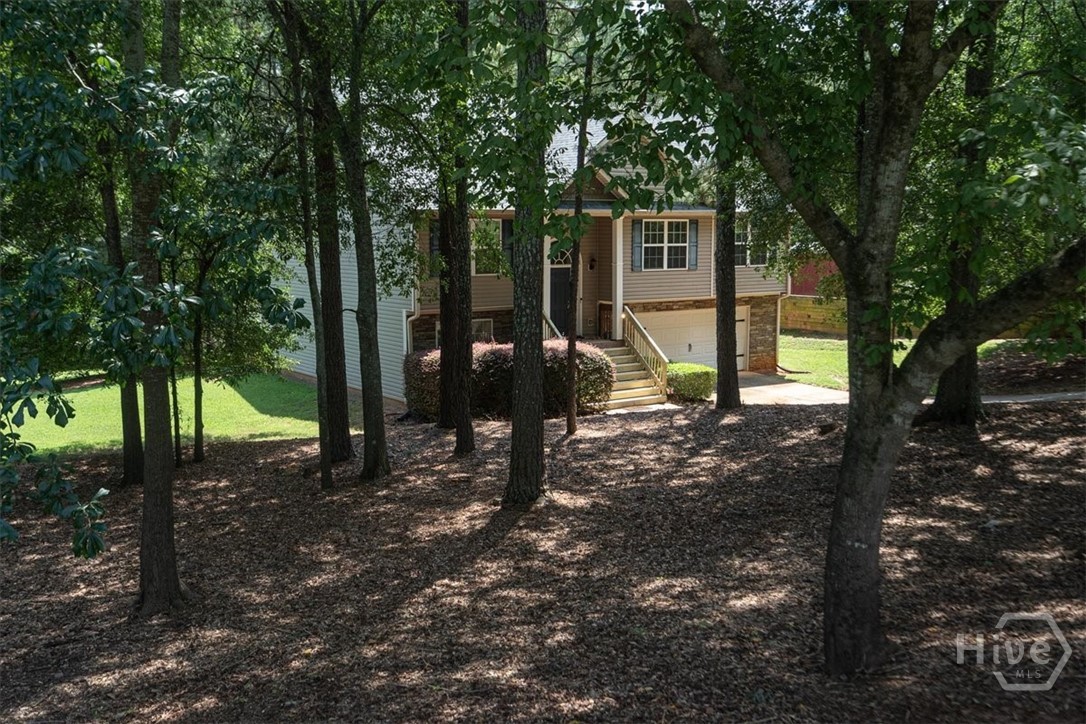
Two-story beige house with a garage and front steps, partly screened by mature trees.
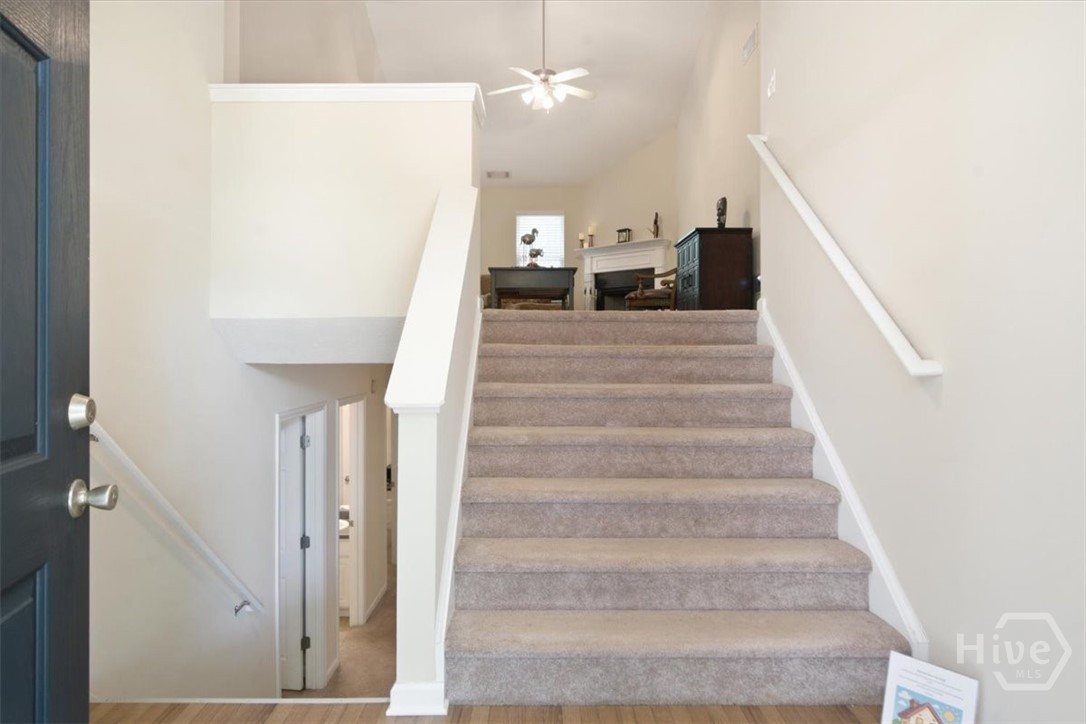
Carpeted staircase rises to a furnished living area with white railings and a ceiling fan.
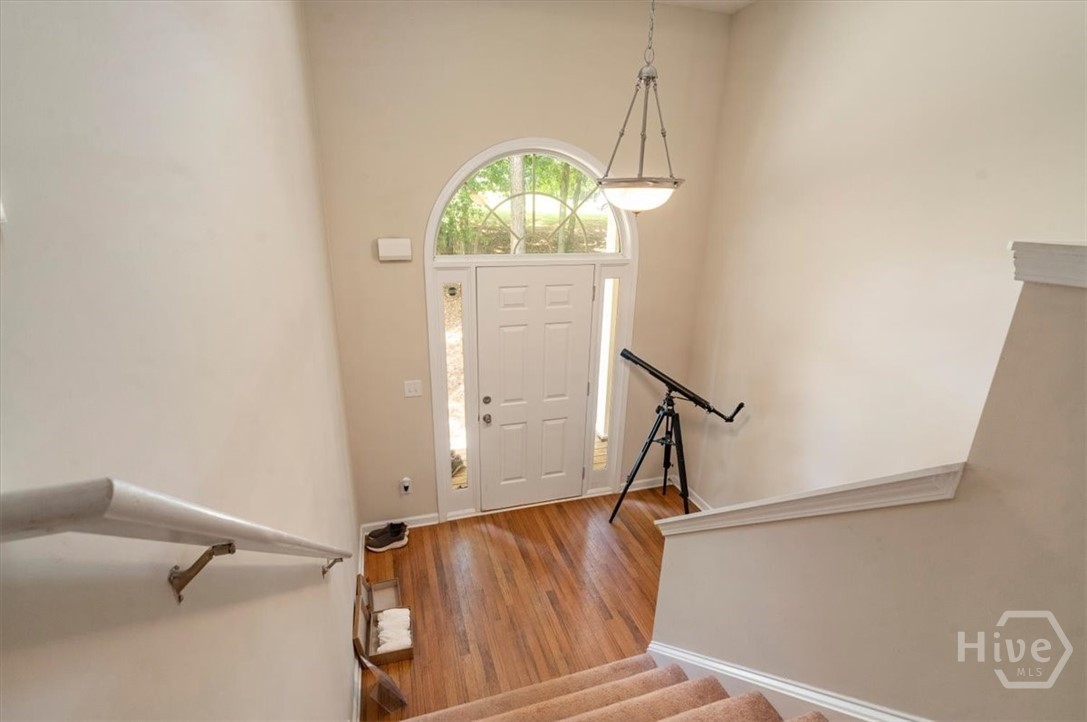
Foyer with hardwood floors, an arched window over the front door, and a telescope.
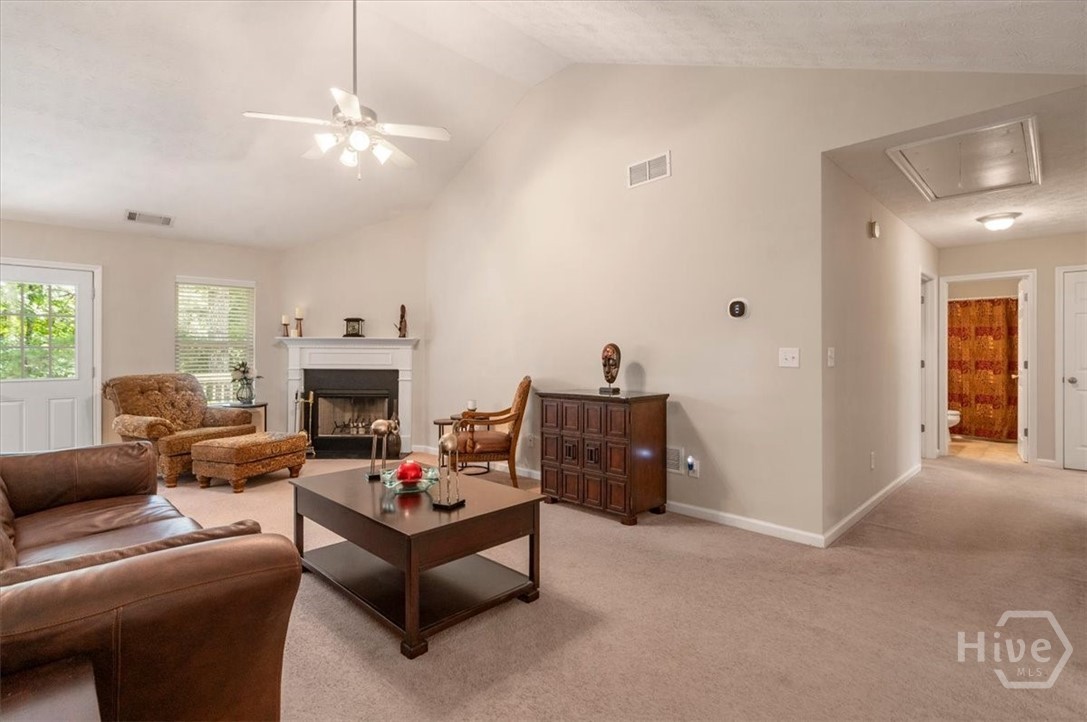
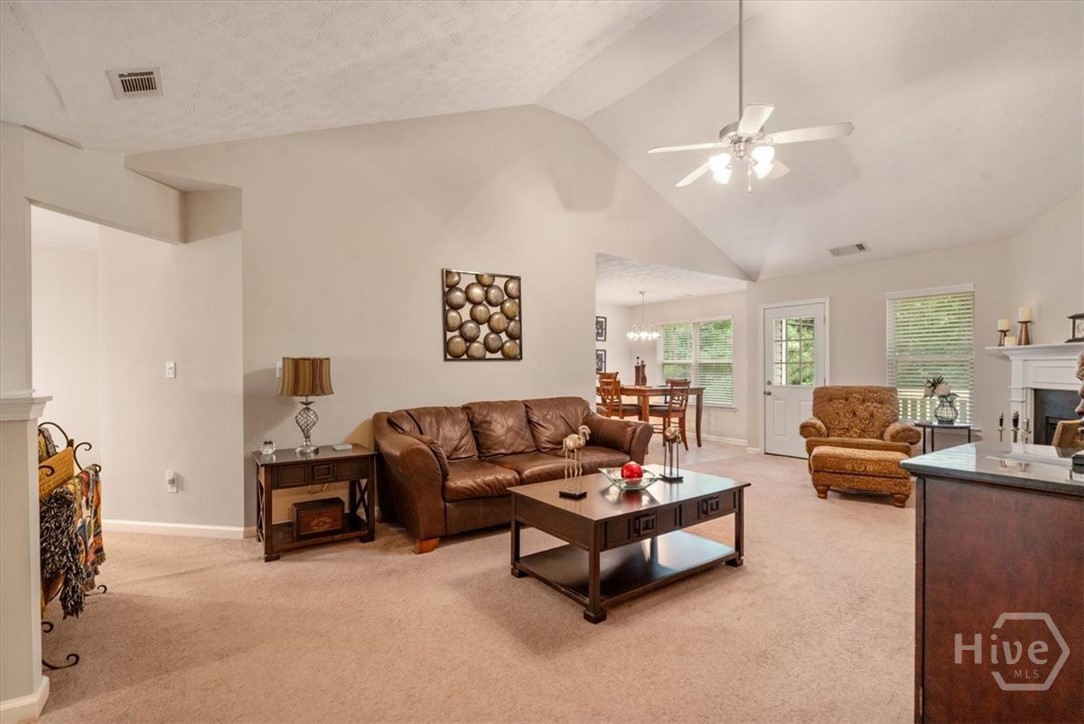
Furnished living room with a white fireplace, brown leather sofa, and hallway opening.
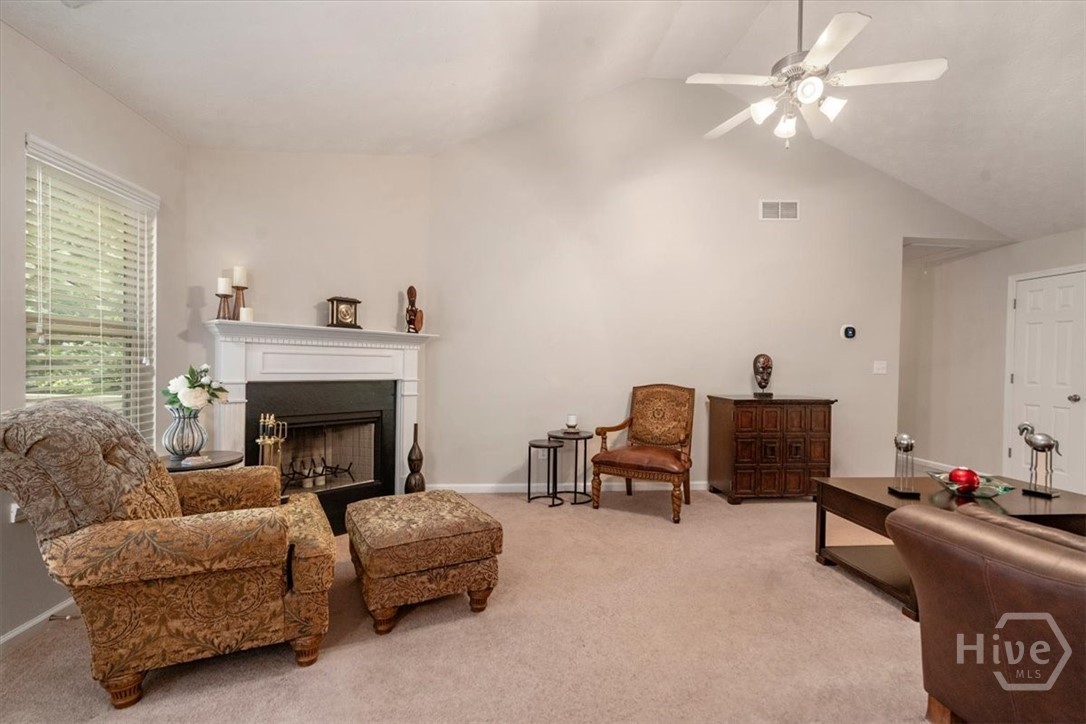
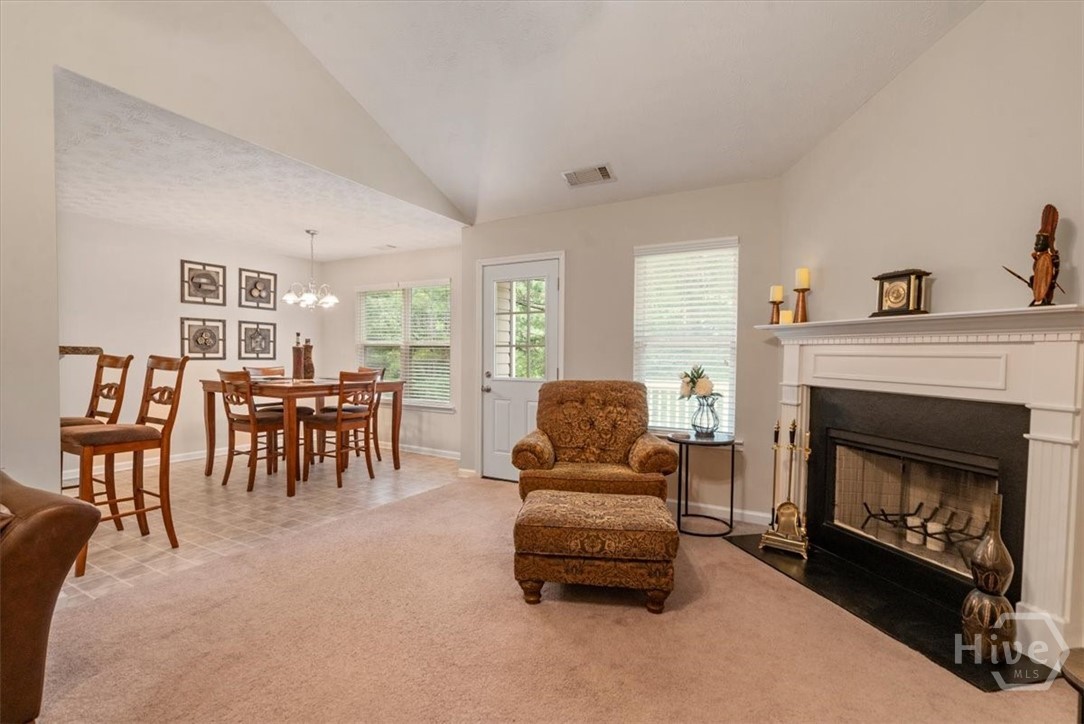
Living room with a white fireplace, patterned armchairs, and vaulted ceiling with ceiling fan.
Living room with vaulted ceiling, leather sofa, fireplace, and adjoining dining area.
Living room with a white fireplace and brown armchair, opening into a dining area.
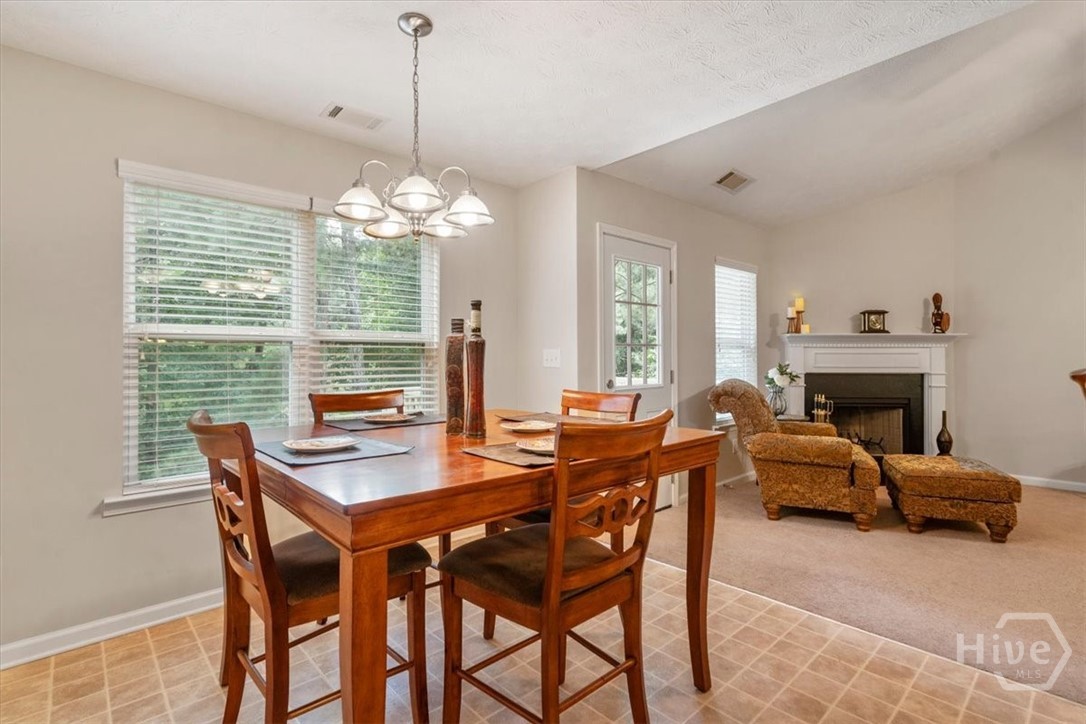
Dining area with a wooden table and chandelier adjoining a living area with a fireplace.
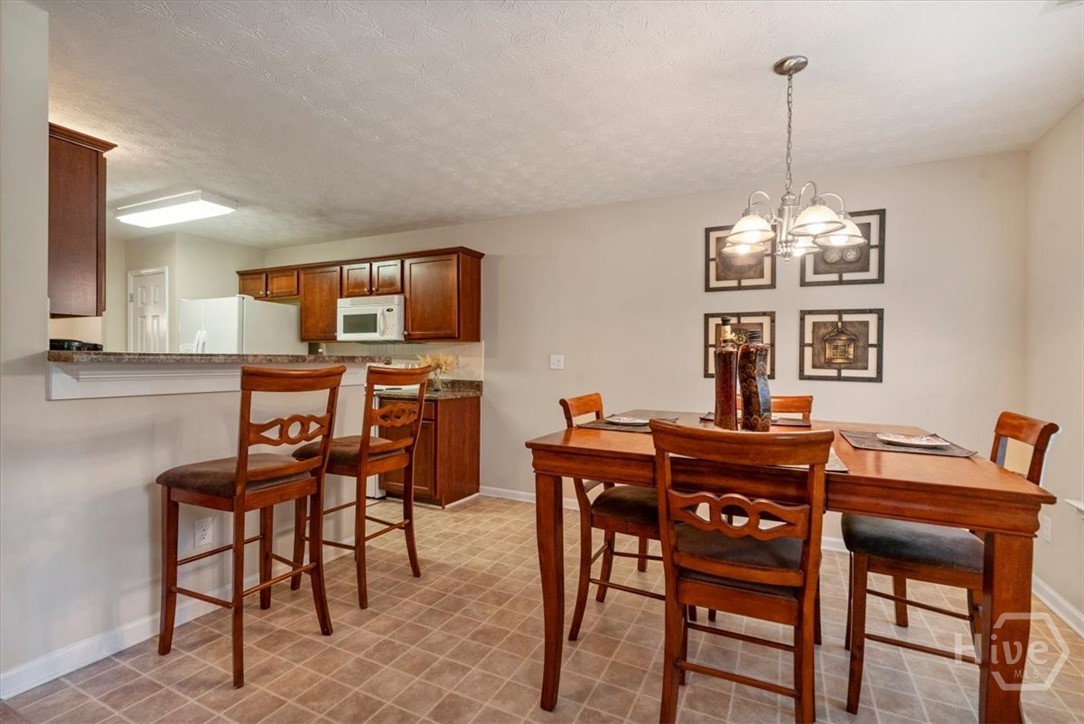
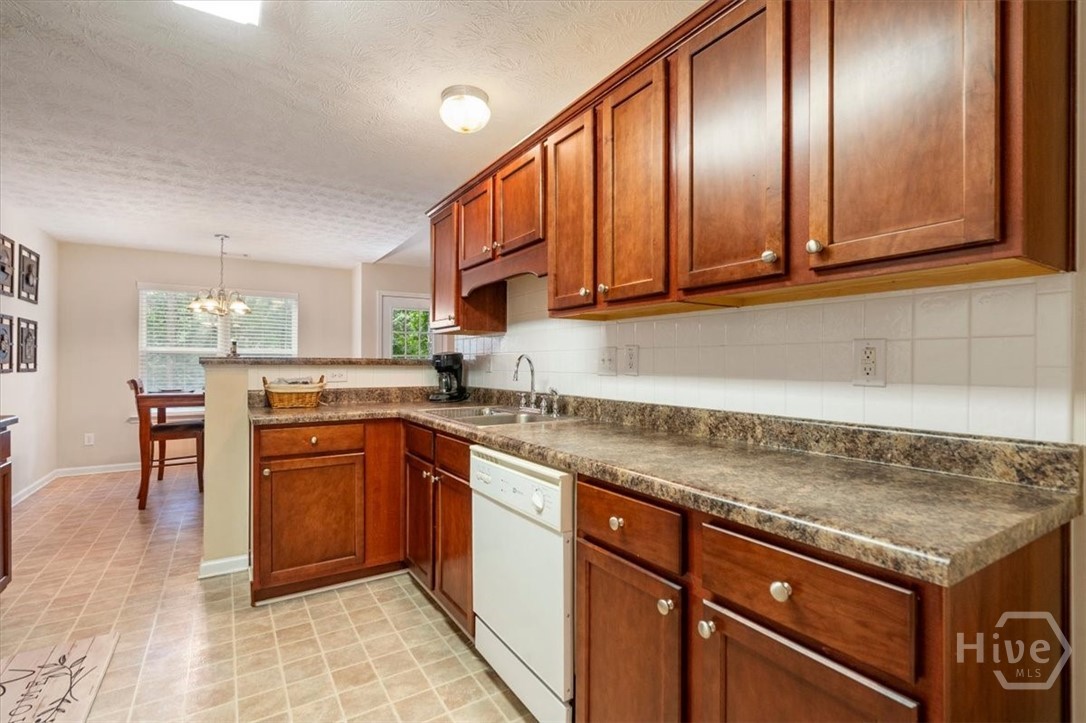
Dining area with a wooden table and chairs beside a kitchen breakfast bar and dark wood cabinets.
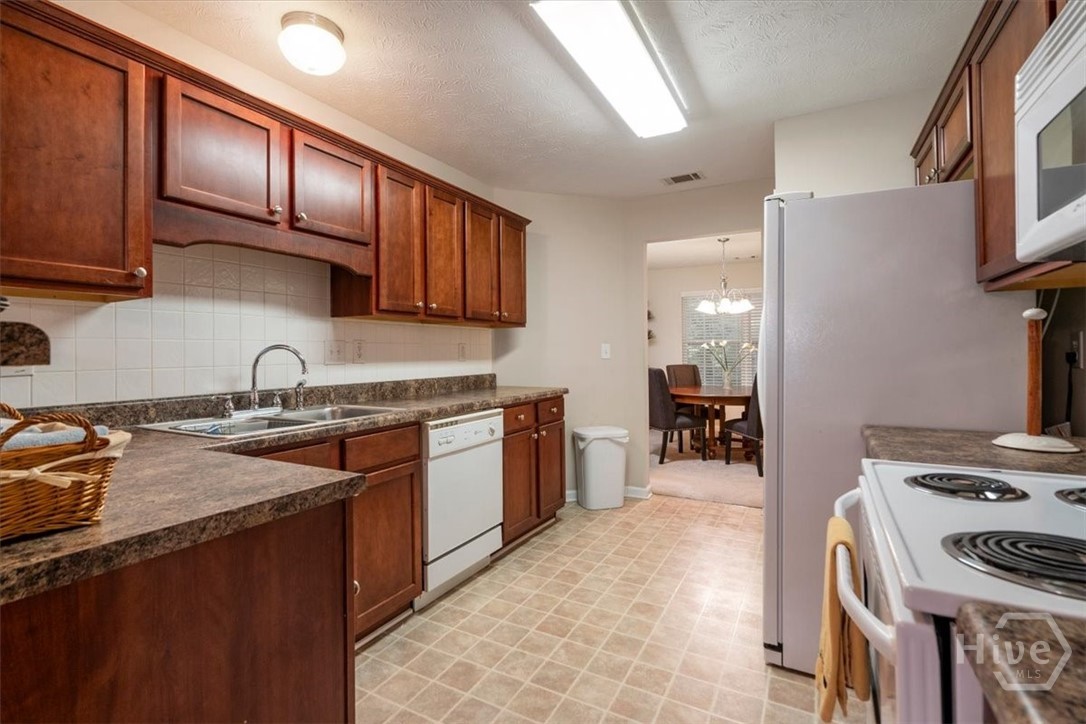
Kitchen with reddish wood cabinets and mottled countertops, looking through to the dining area.
Kitchen with reddish-brown wood cabinets, stone counters, and a dining area by the window.
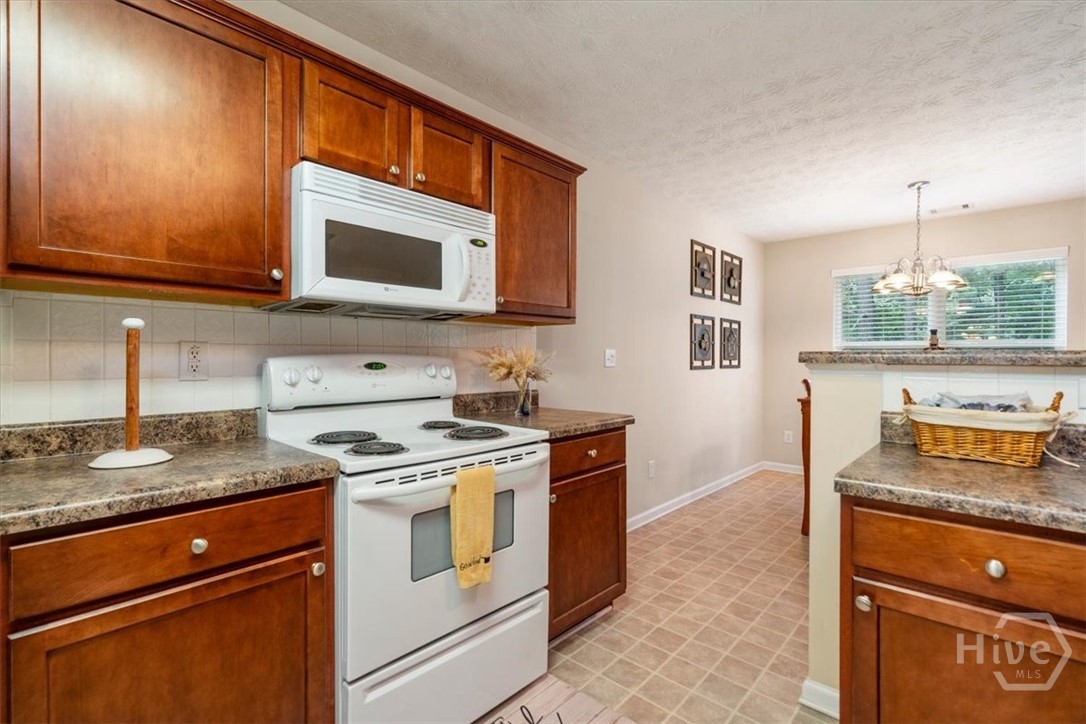
Kitchen with reddish-brown wood cabinets, white appliances, speckled counters, and a breakfast bar.
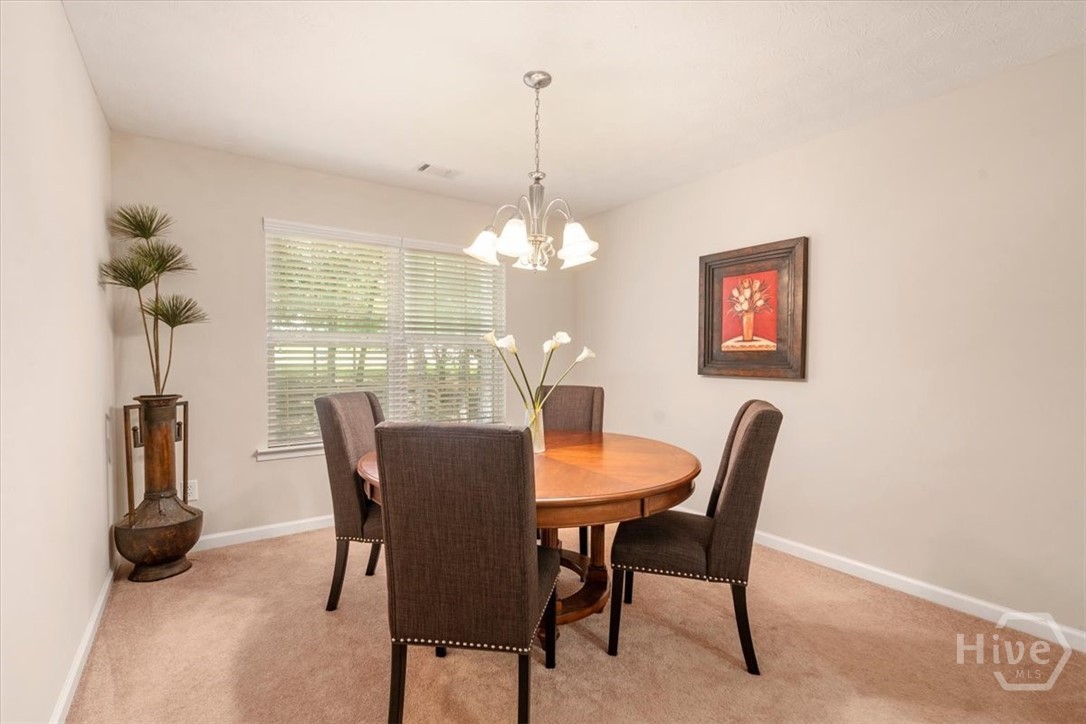
Dining room with a round wooden table, four upholstered chairs, and a chandelier.
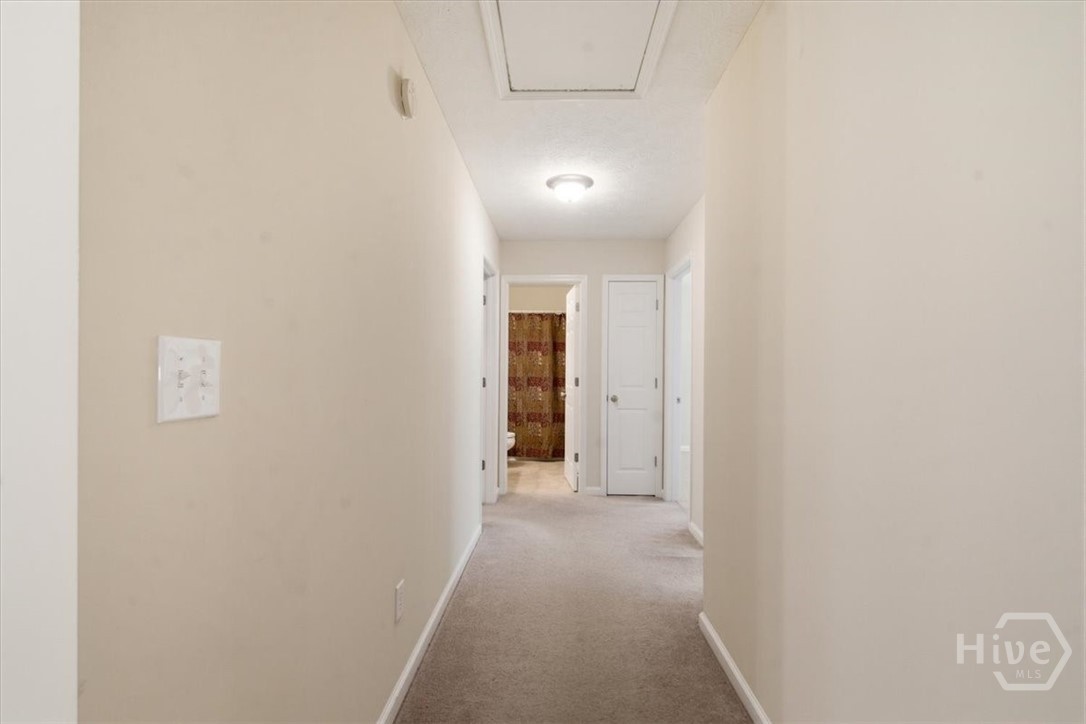
Carpeted hallway with white doors and a bathroom visible at the far end.
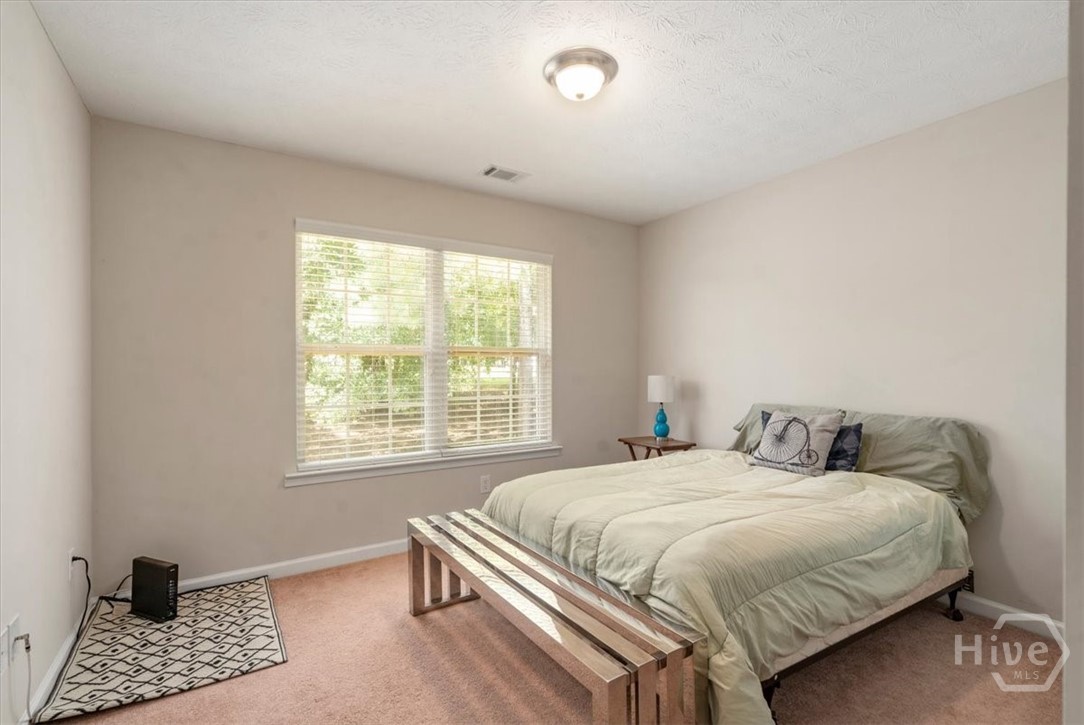
Furnished bedroom with a large bed, wooden slatted bench, and wide window with blinds.
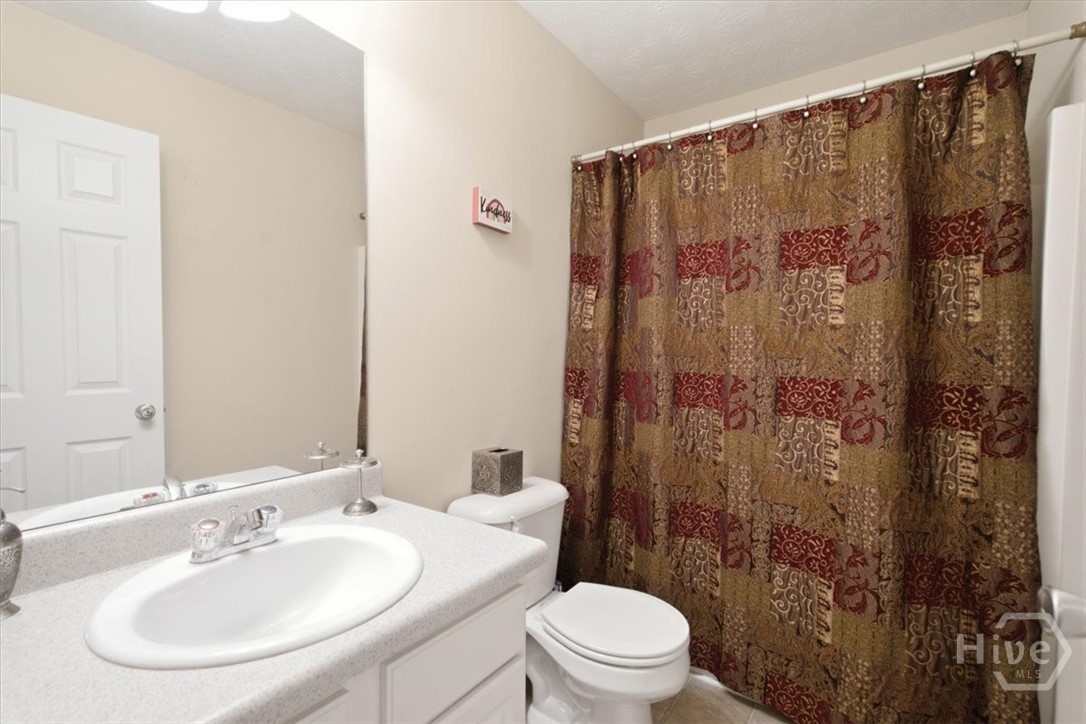
Bathroom with a white vanity and toilet beside a patterned brown and red shower curtain.
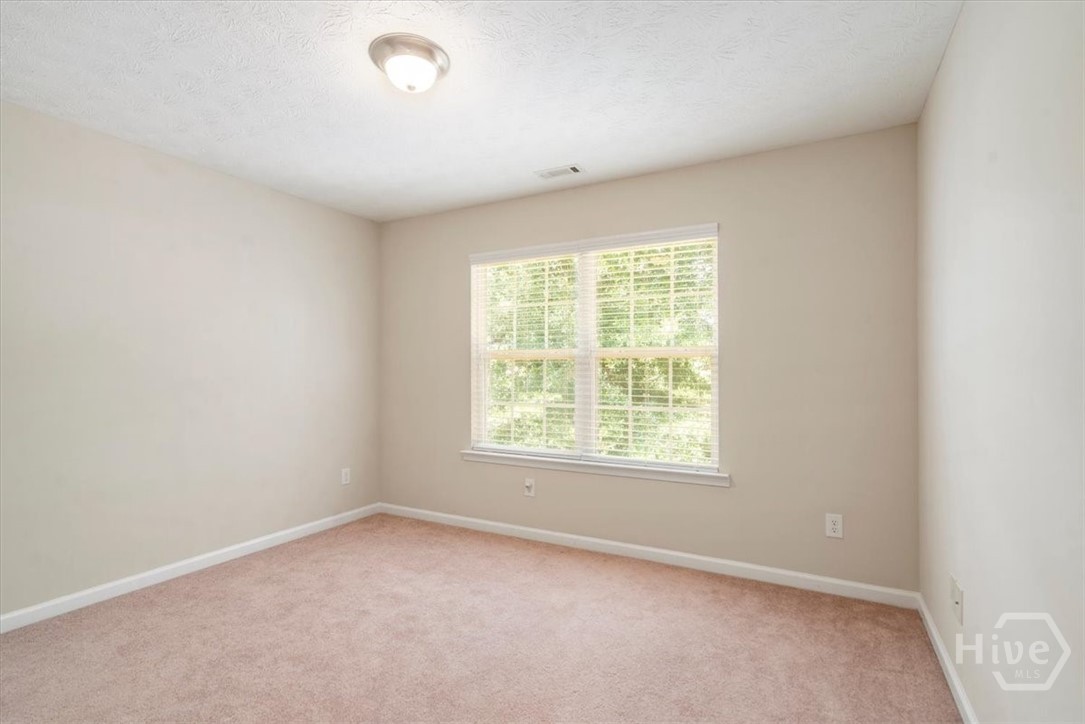
Empty bedroom with beige carpet and a wide window with blinds.
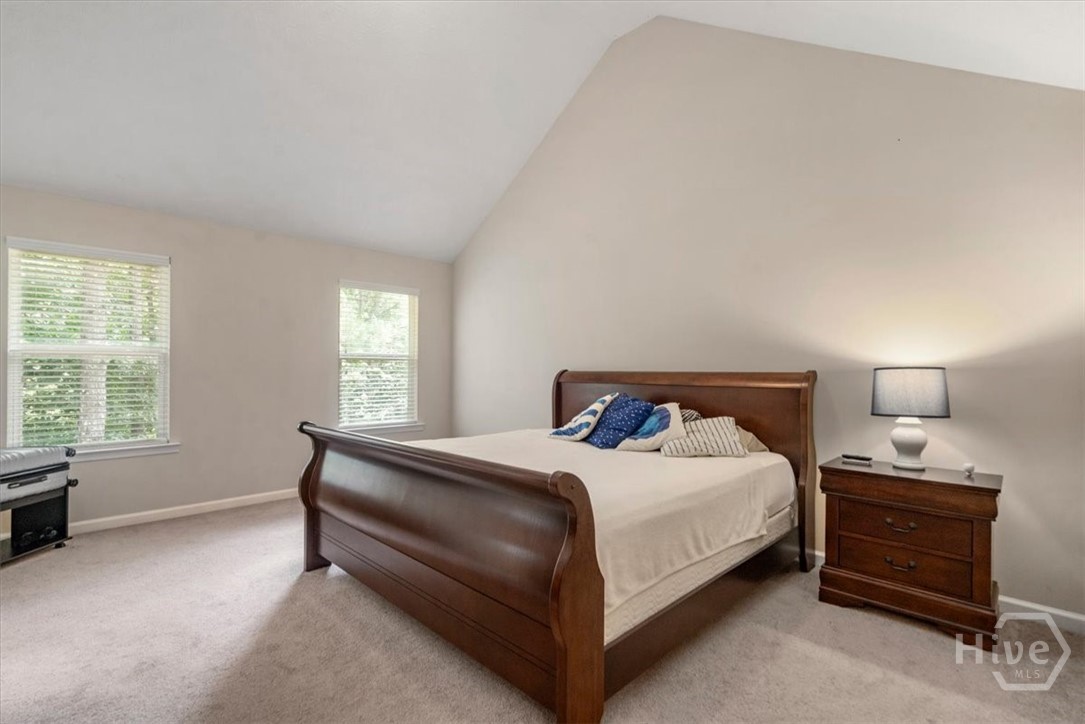
Bedroom with a dark wood sleigh bed, blue accent pillows, and two windows with blinds.
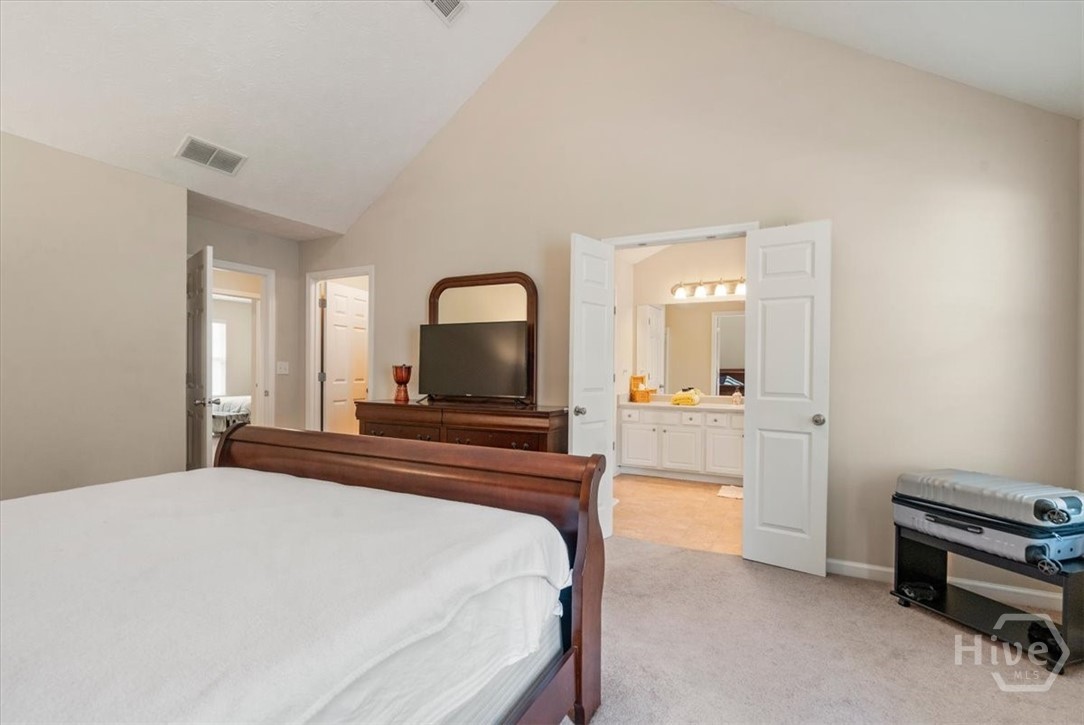
Bedroom with vaulted ceiling, wood bed, and open doorway to an adjoining bathroom.
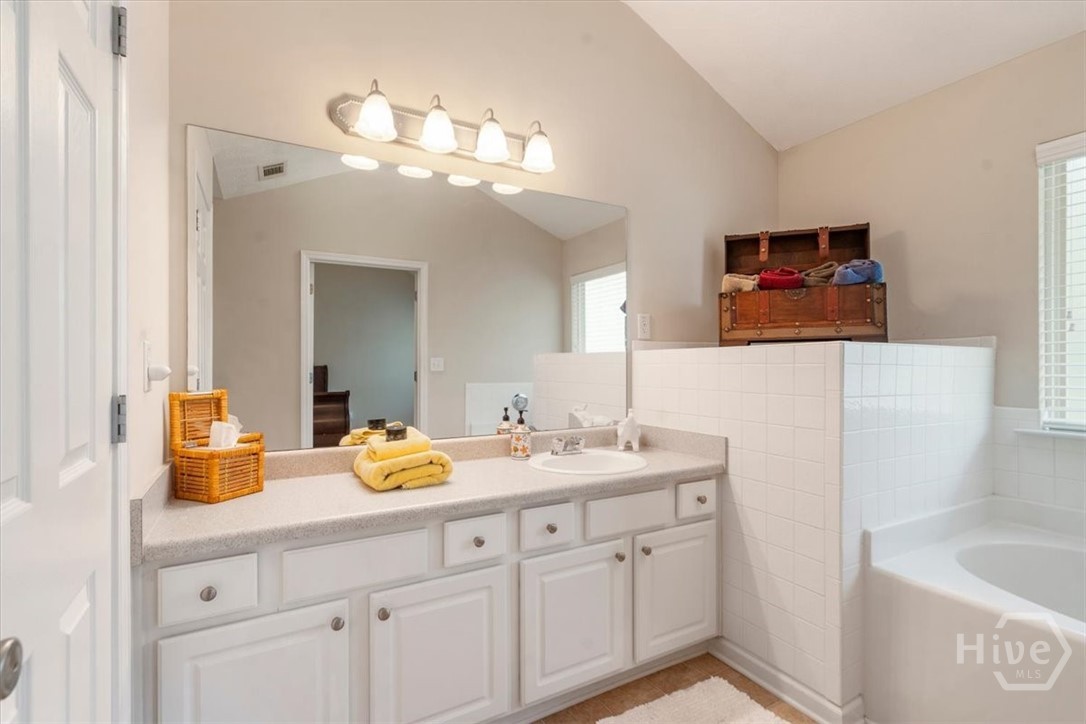
Bathroom with a long white vanity, large mirror, and tiled bathtub enclosure.
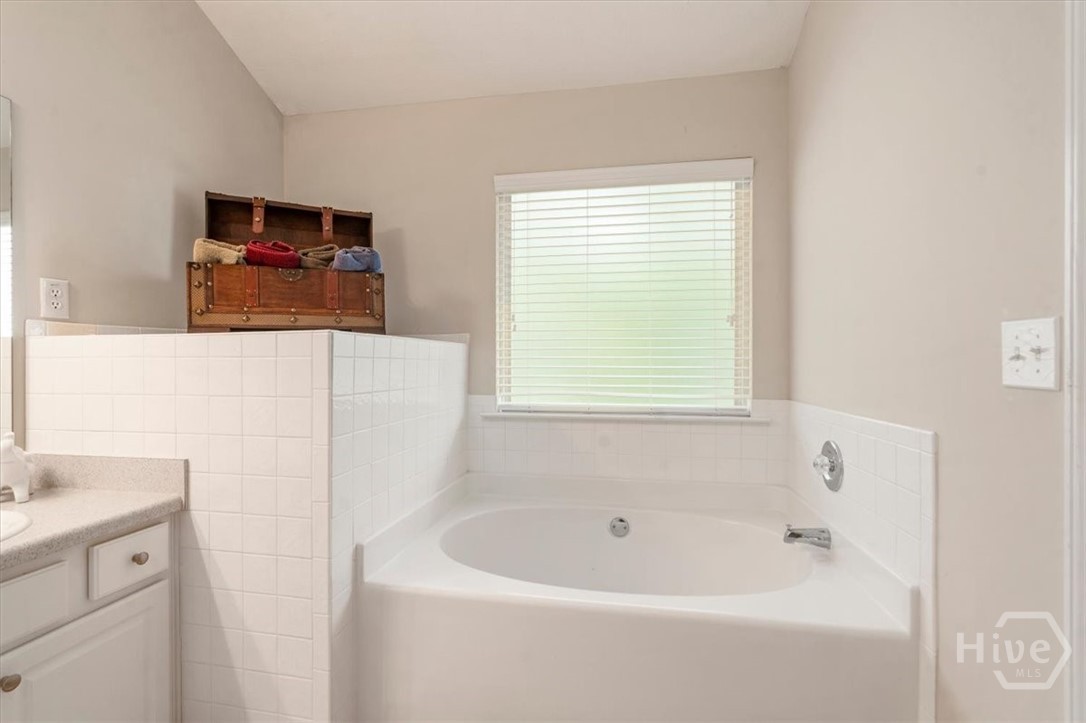
Bathroom with a corner soaking tub beneath a window and a tiled surround.
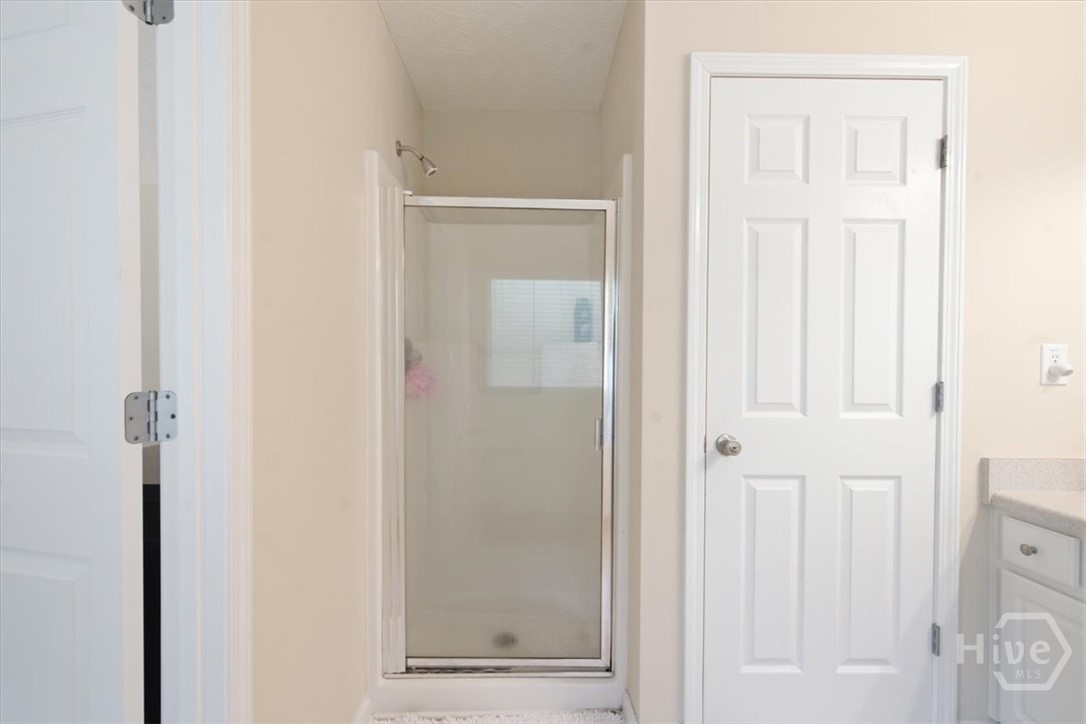
Bathroom with a glass-enclosed shower beside a white paneled door.
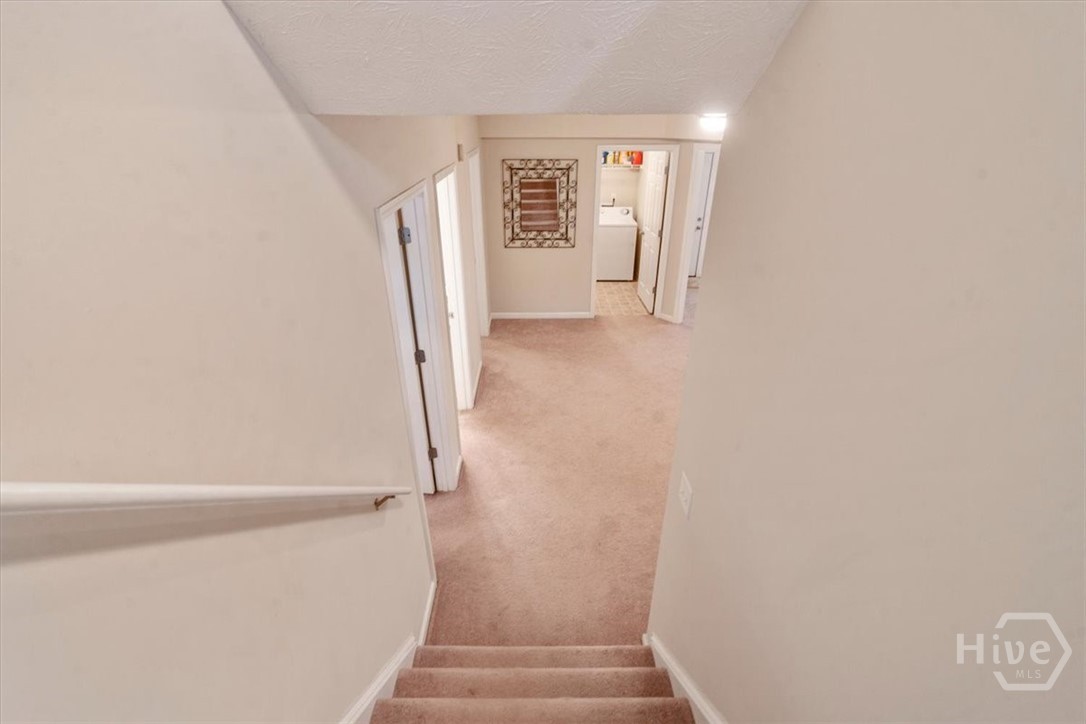
Carpeted stairs lead to a beige hallway with white doors and a washing machine.
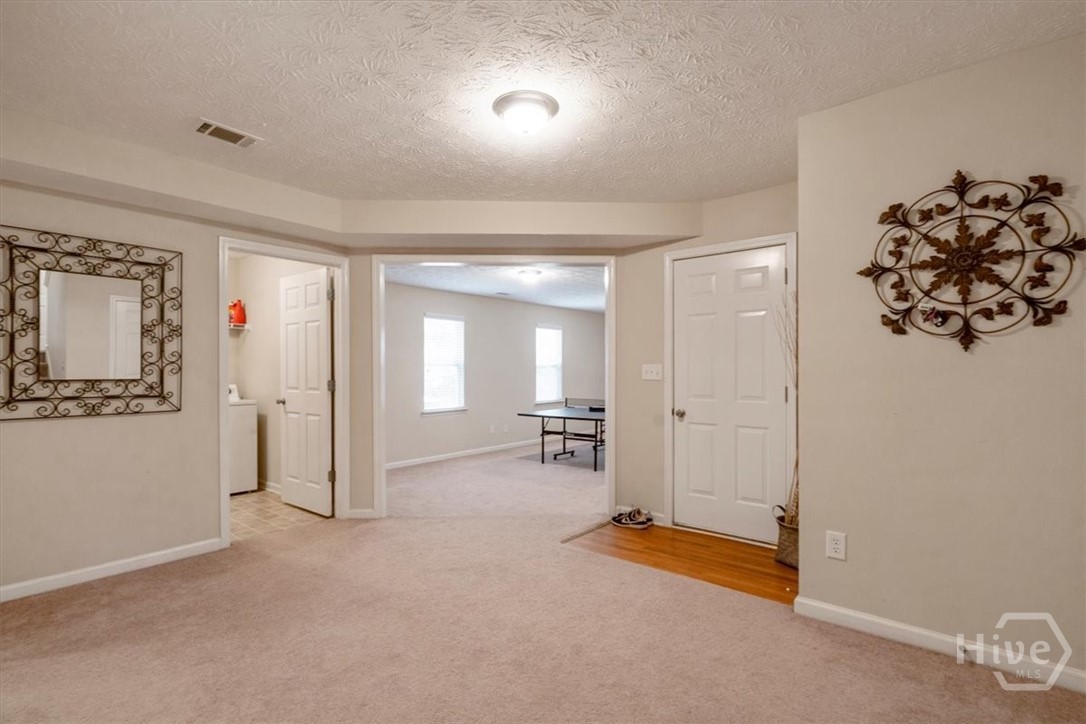
Carpeted room opening to a game room with a ping-pong table; laundry area visible through a doorway.
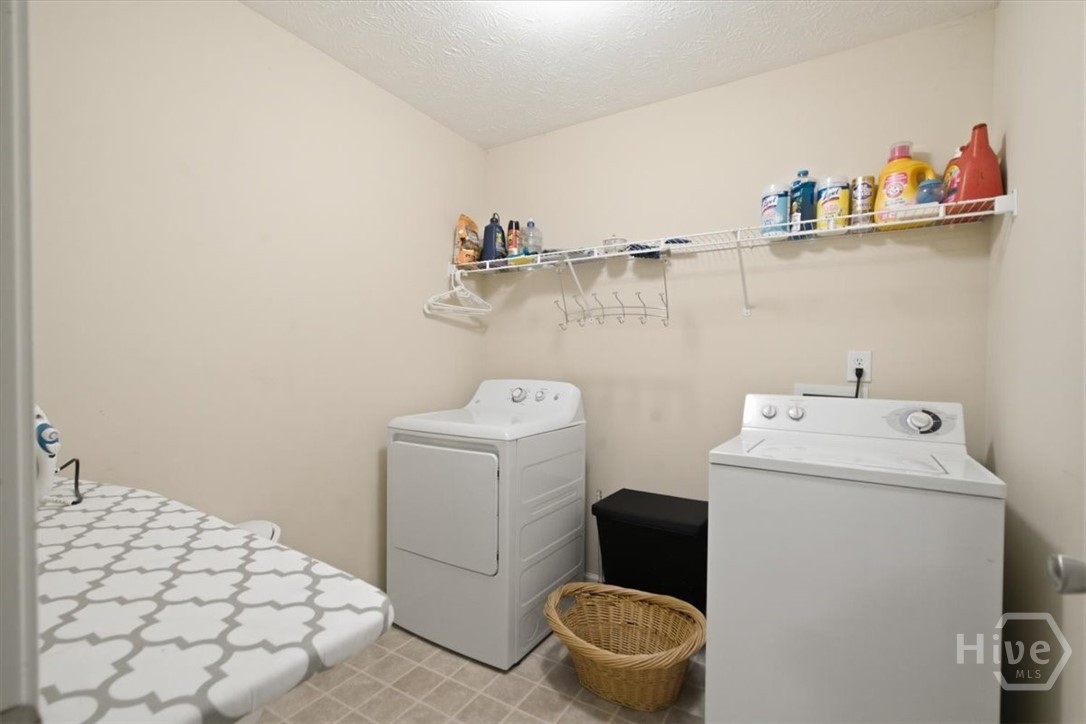
Laundry room with white washer and dryer, wire supply shelf, and ironing board.
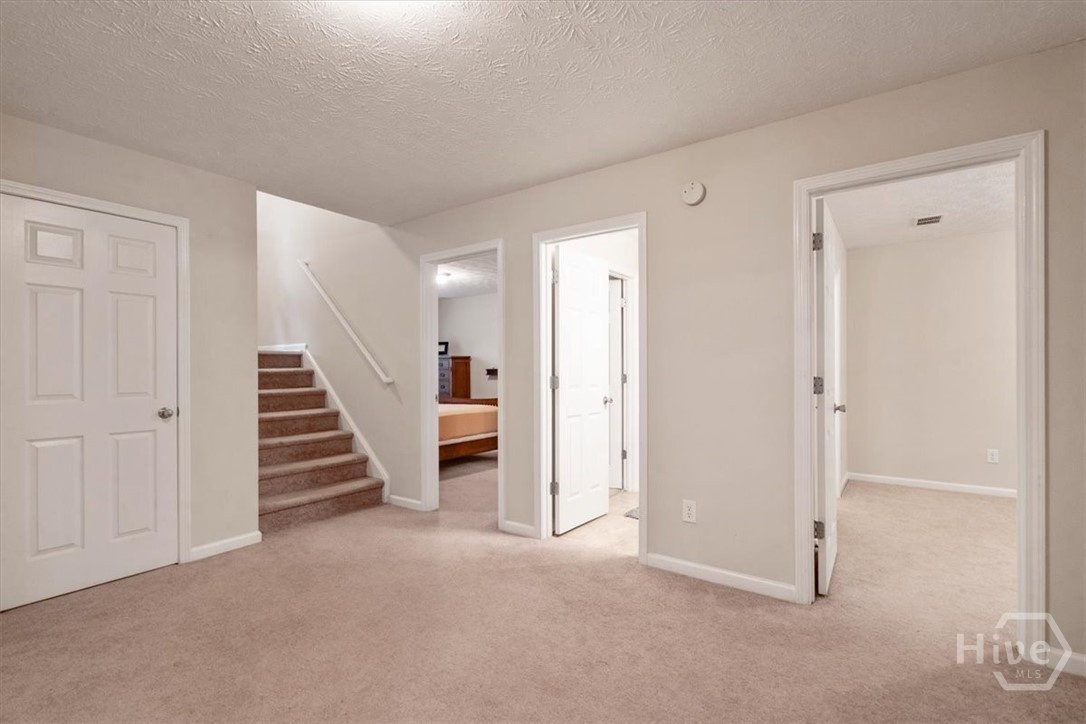
Carpeted hallway with stairs and open doorways to adjoining rooms.
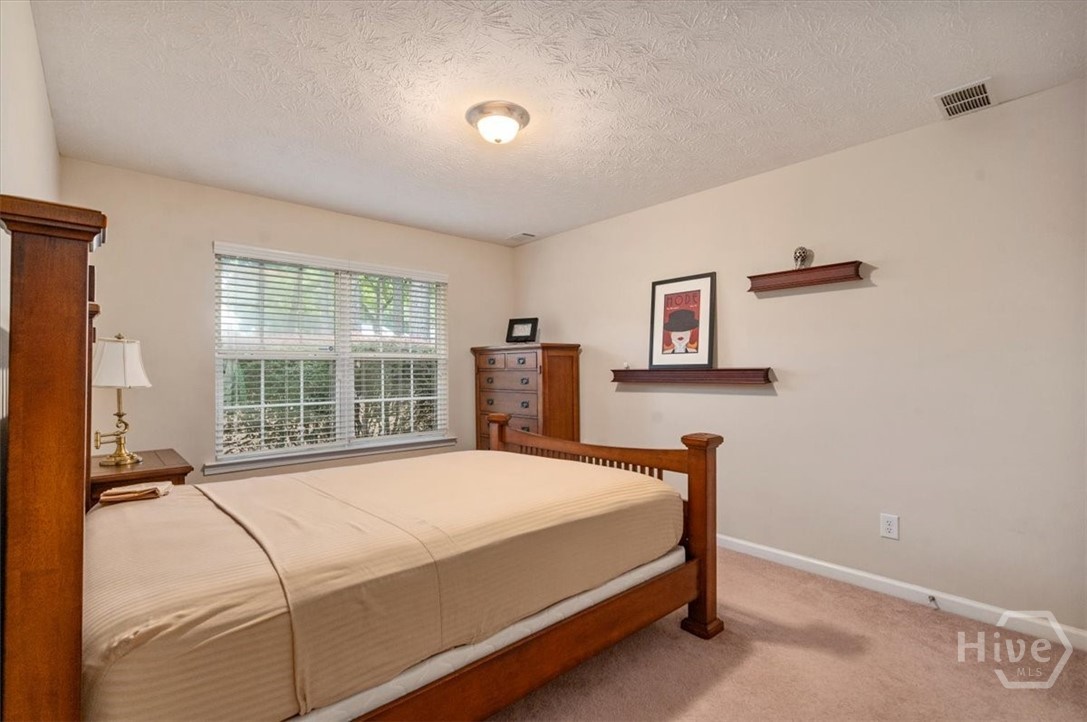
Furnished bedroom with a wooden bed, matching dressers, and a large window overlooking greenery.
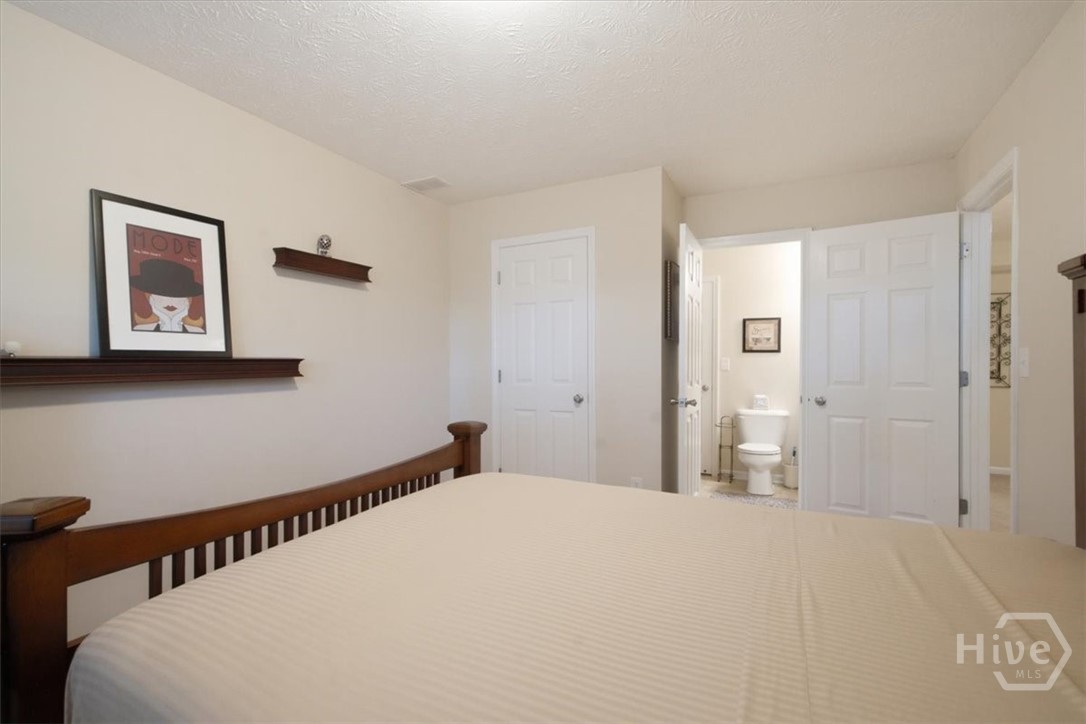
Bedroom with a dark wood headboard and an open doorway to a bathroom.
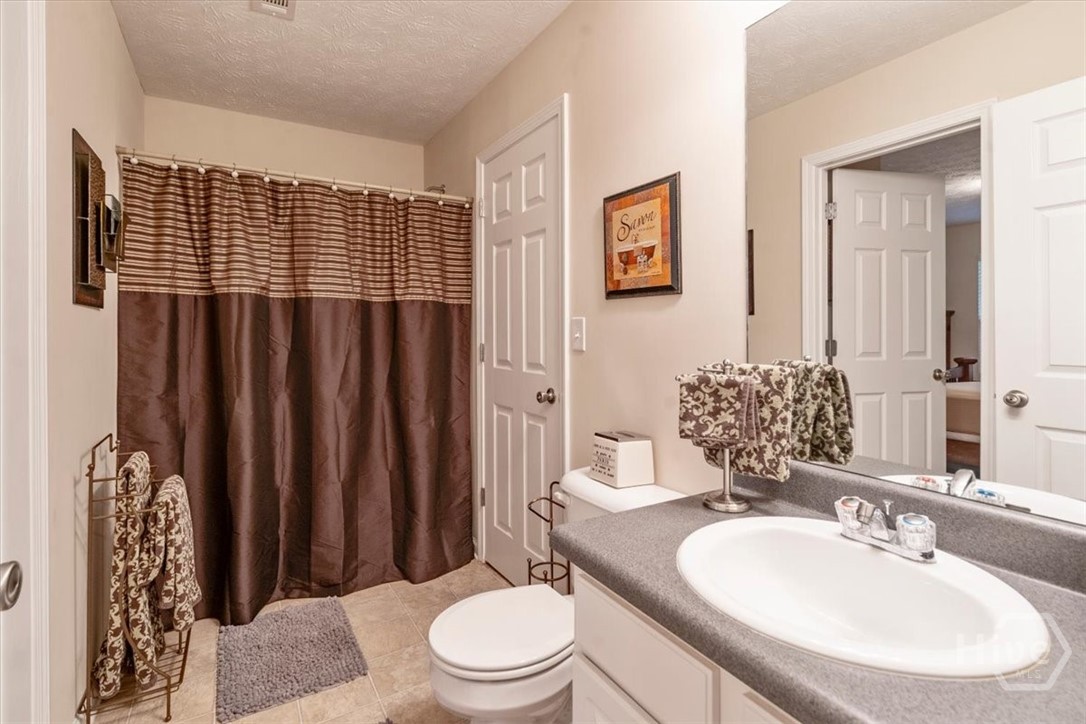
Bathroom with a gray-countertop vanity, large mirror, toilet, and brown shower curtain.
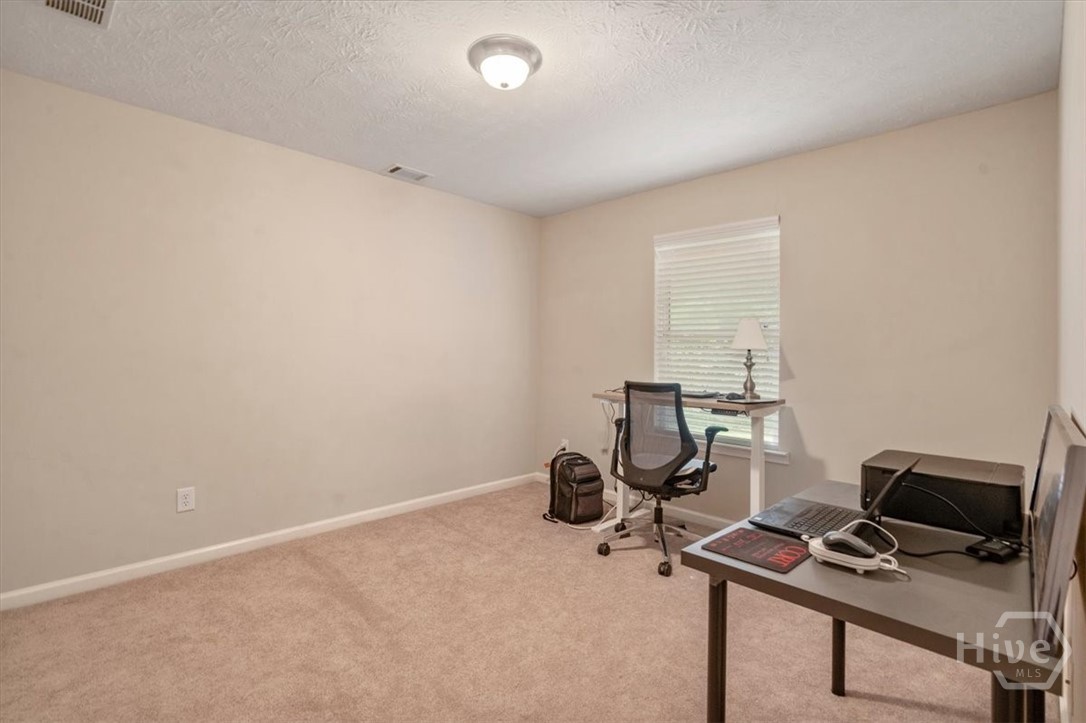
Home office with beige carpet, window blinds, and desks with computer equipment.
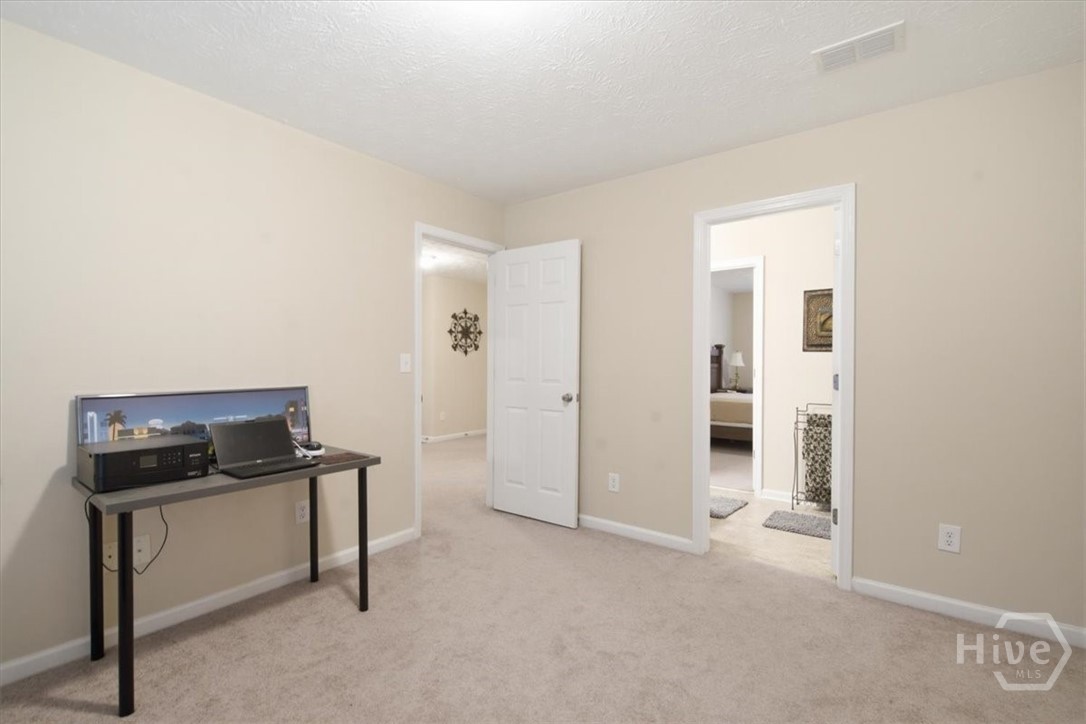
Carpeted office with a desk, printer, laptop, and two open doorways.
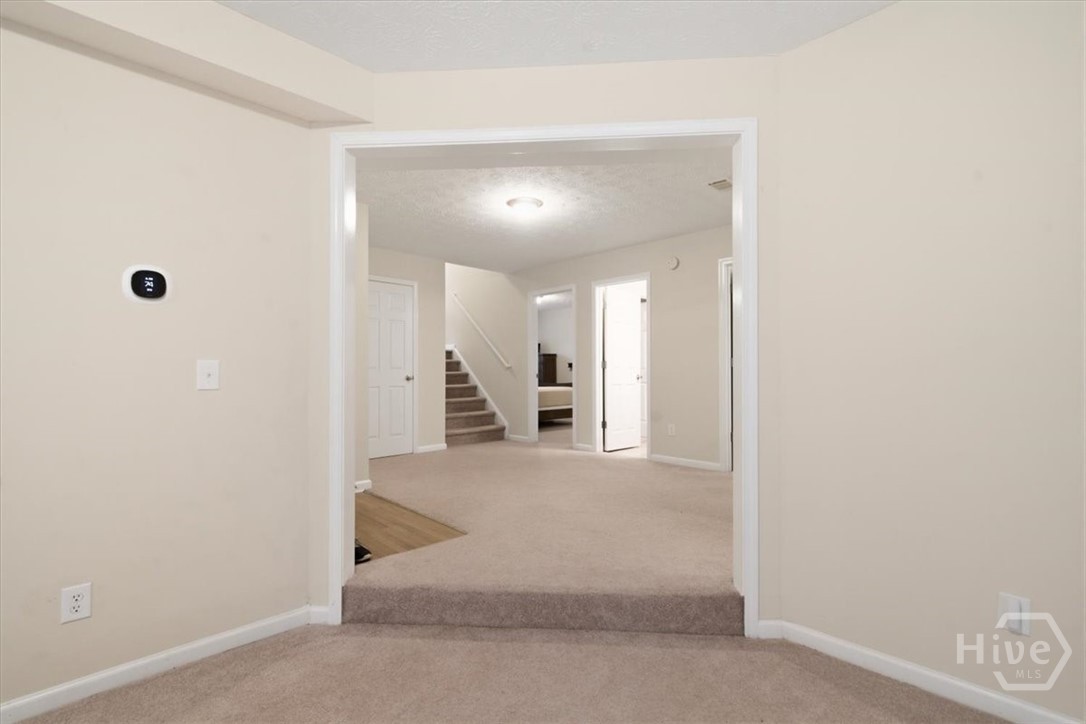
Carpeted hallway with a short step up, staircase, and several doorways.
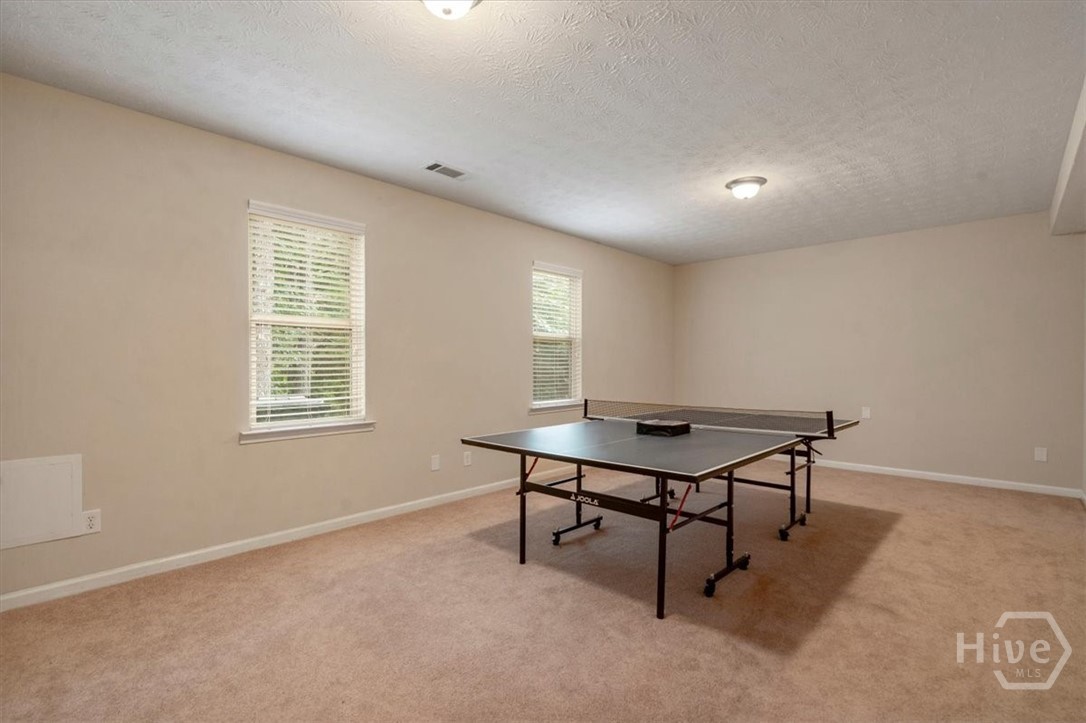
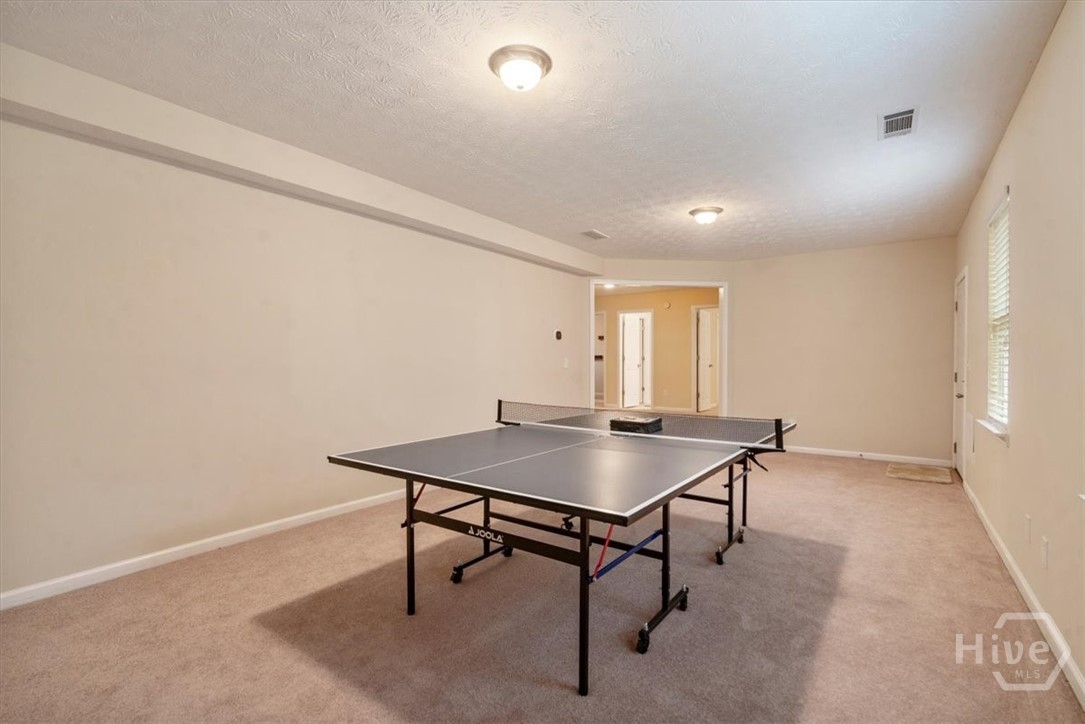
Bonus room with a ping-pong table, beige carpet, and two windows with blinds.
Recreation room with a table tennis table, beige carpet, and a window with blinds.
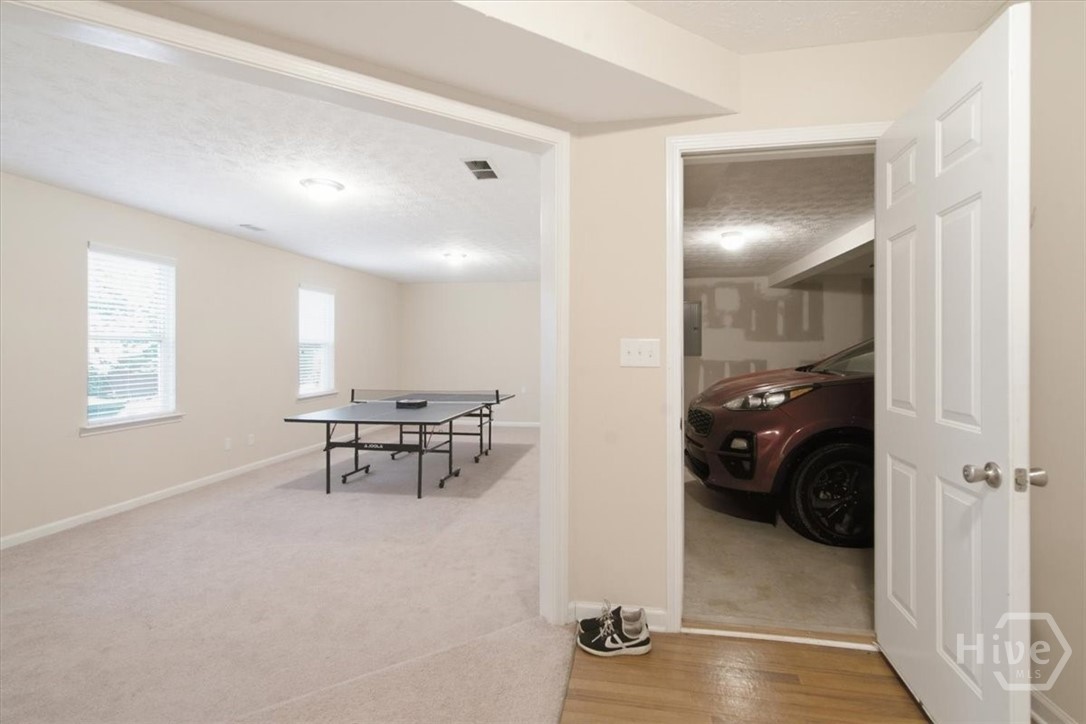
Carpeted recreation room with a ping-pong table beside an open garage doorway.
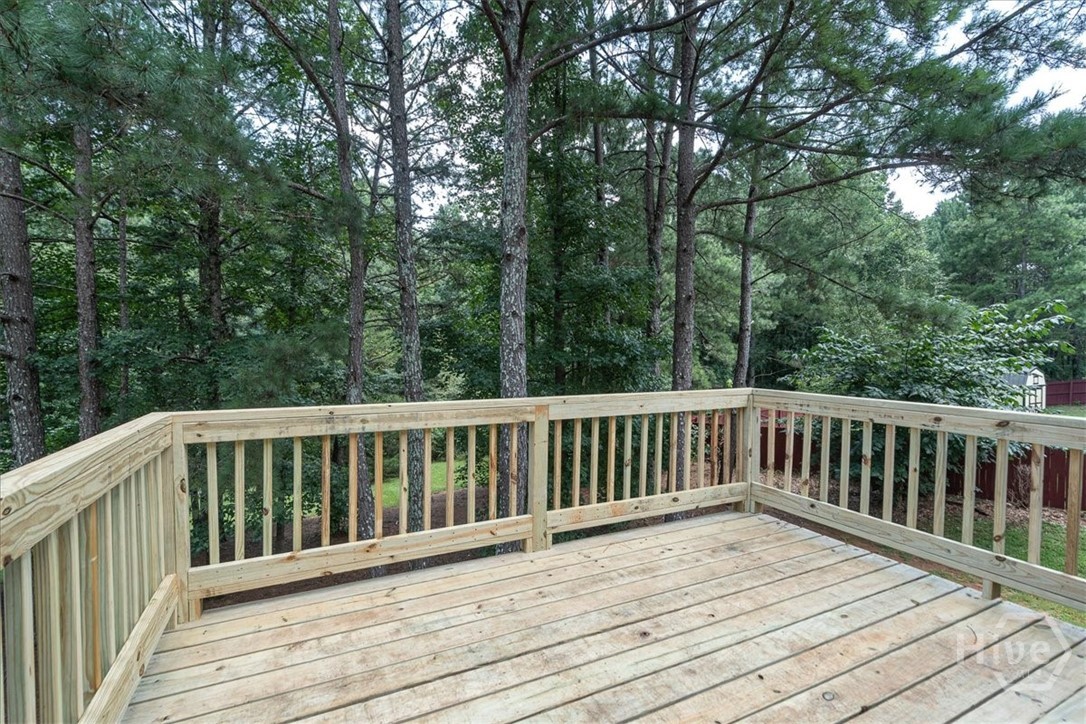
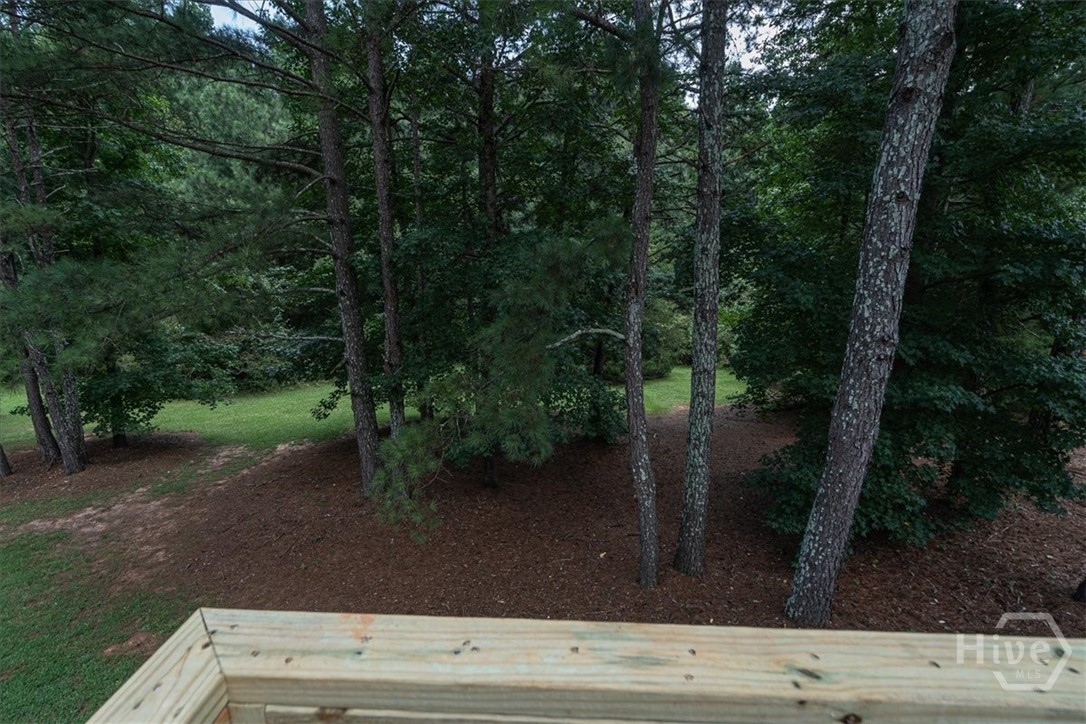
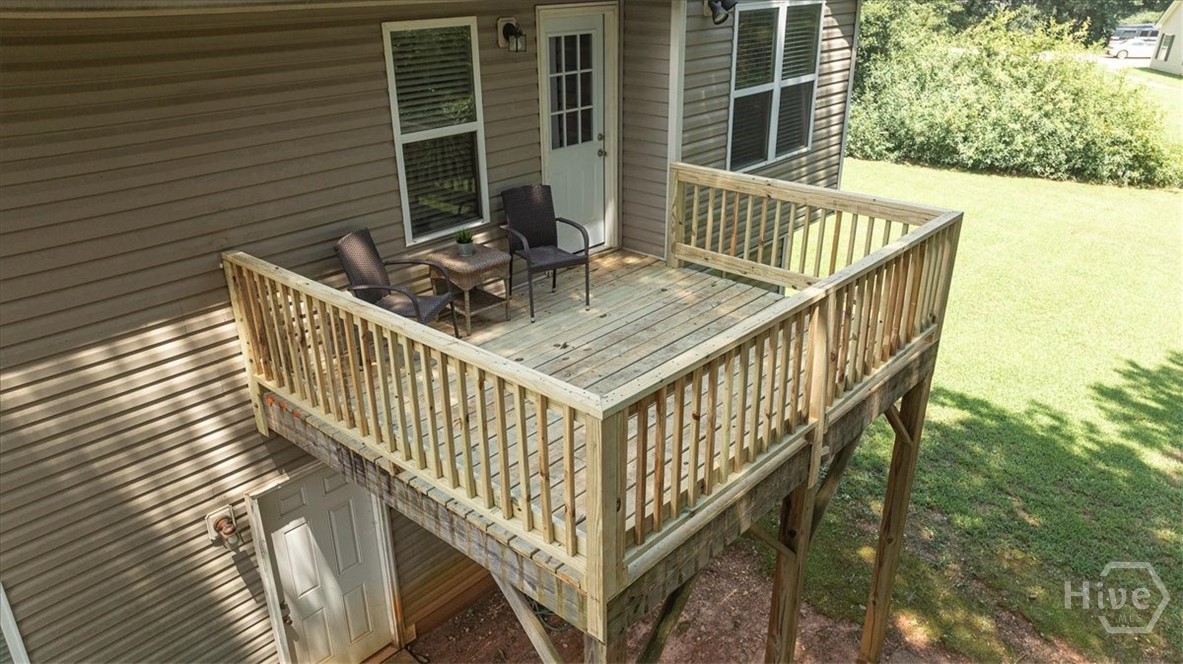
Wooden deck with natural railings overlooking a wooded backyard.
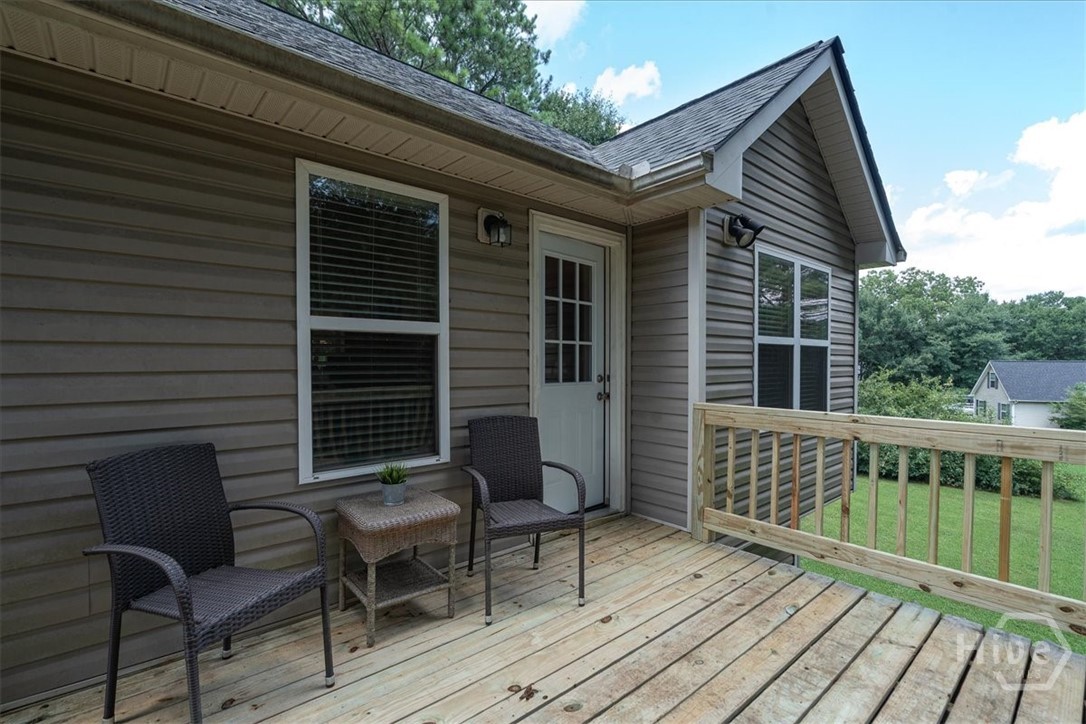
Wooden deck with wicker chairs and a railing overlooking a green yard.
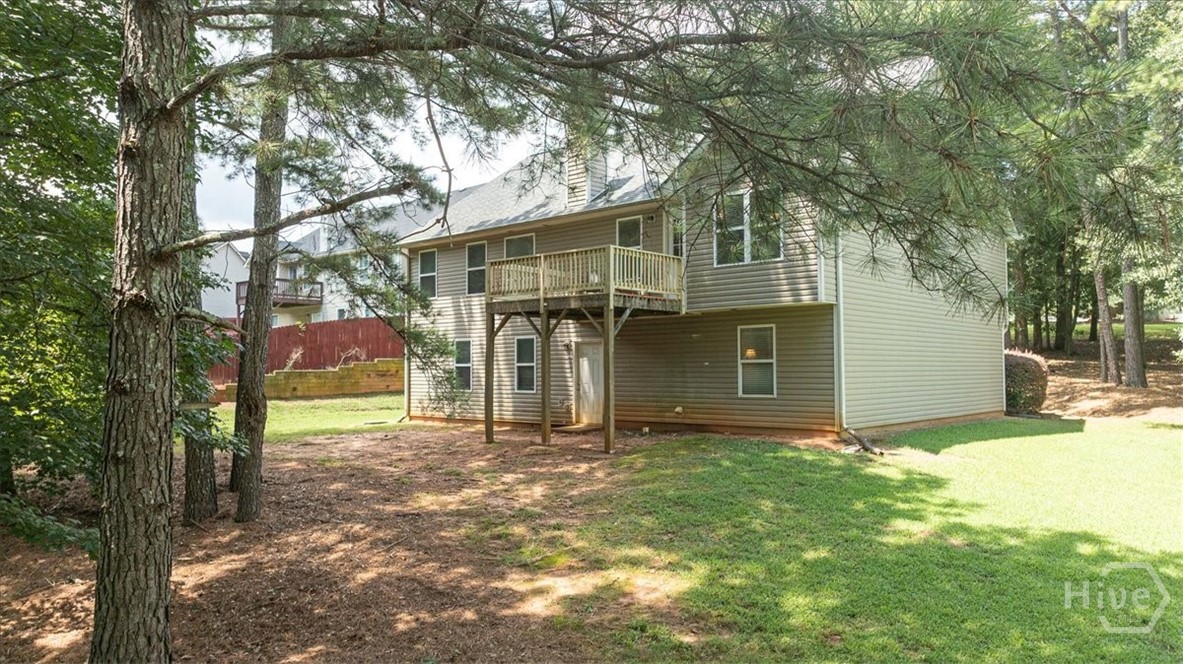
Wooden deck overlooking a shaded backyard with mature trees and a patch of lawn.
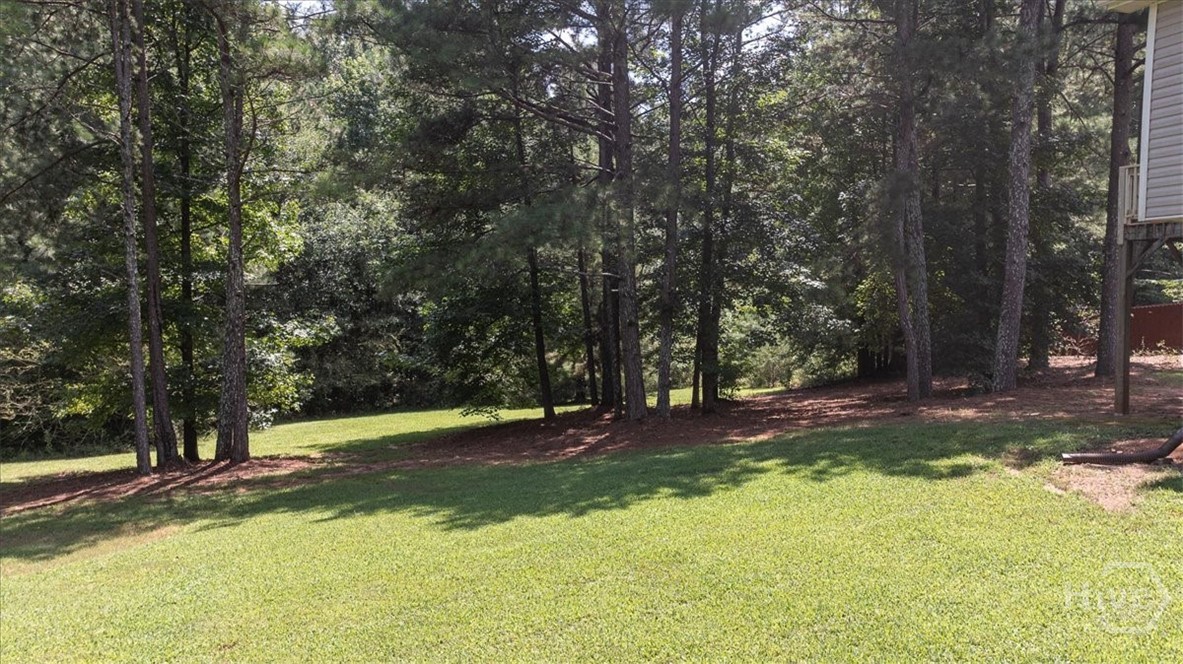
Backyard lawn bordered by mature trees and woods, with part of the house at right.
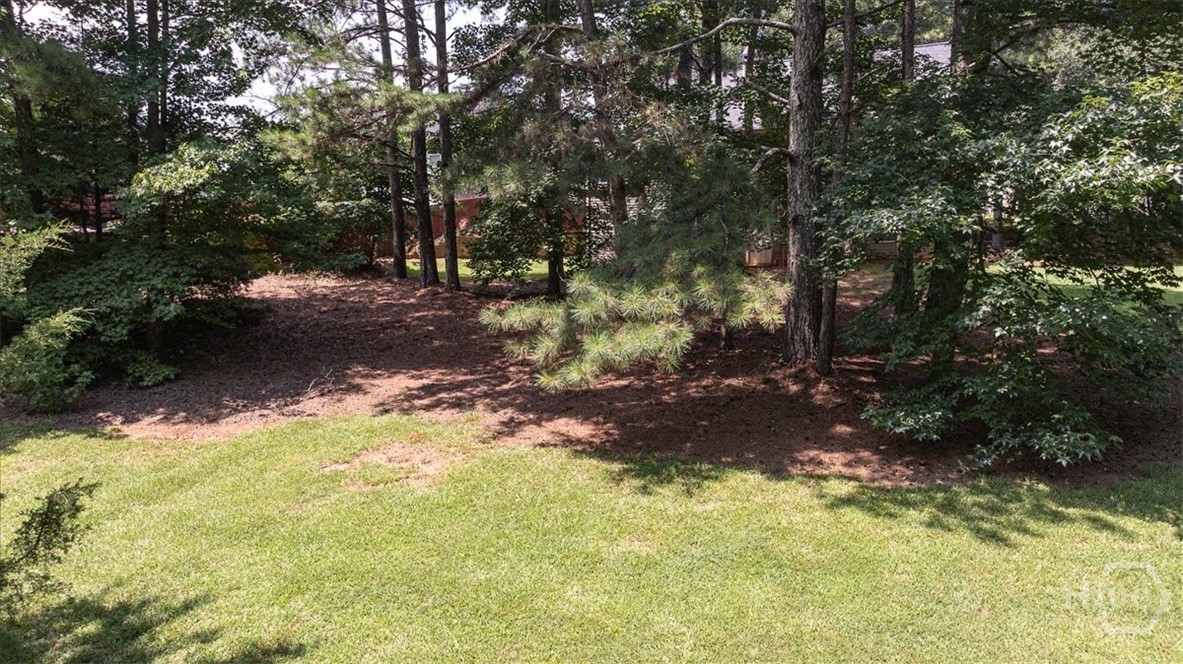
Backyard with a green lawn, mature trees, and a shaded mulched area.
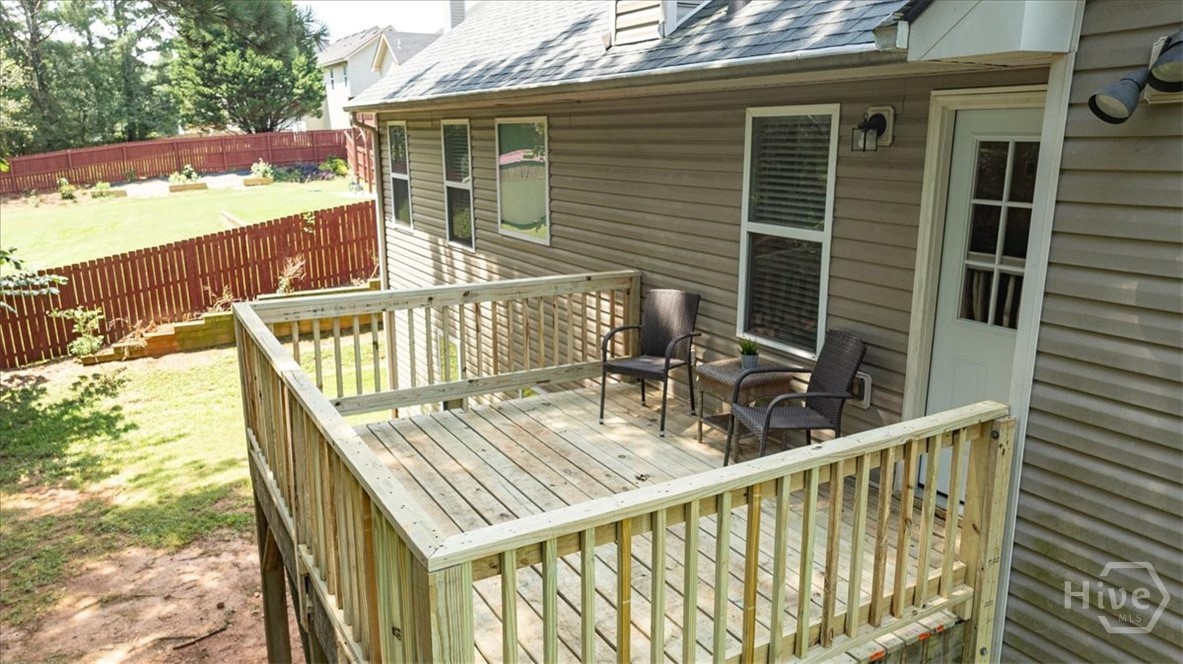
Raised wooden deck with two chairs overlooking a fenced backyard.
Raised wooden deck with railings, two chairs, and a small table beside the house.
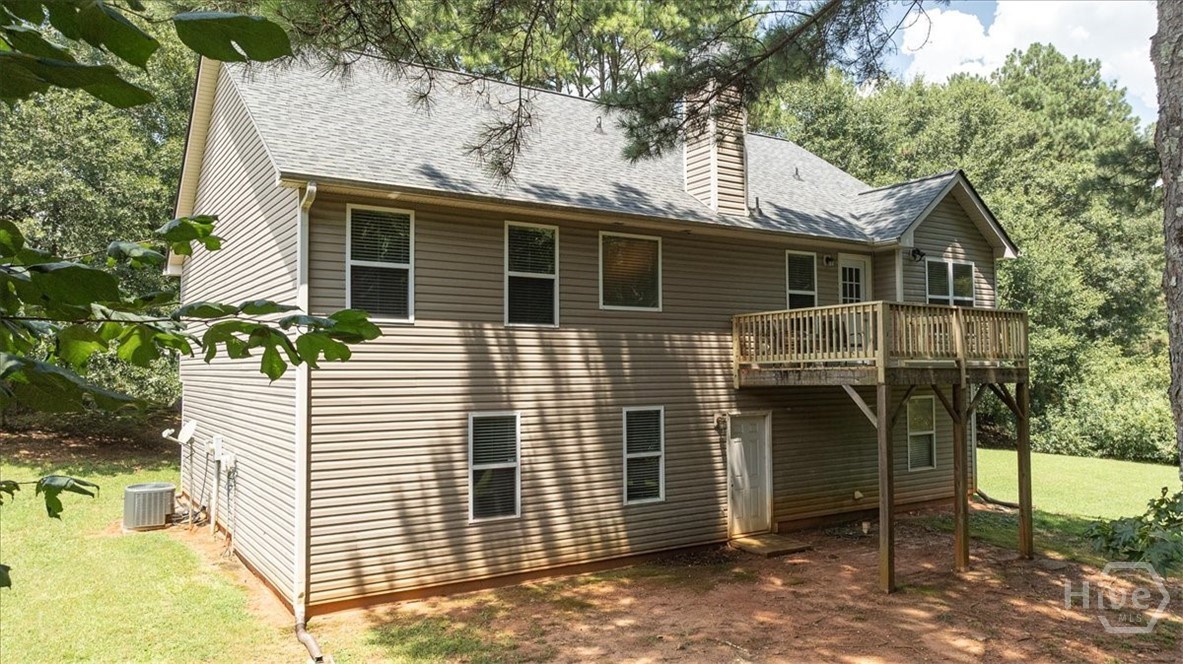
Two-story house with a raised wooden deck overlooking a grassy, wooded yard.
Rear of a two-story house with a raised deck and a shaded, tree-lined backyard.
House’s rear exterior with an elevated wooden deck overlooking a broad lawn.
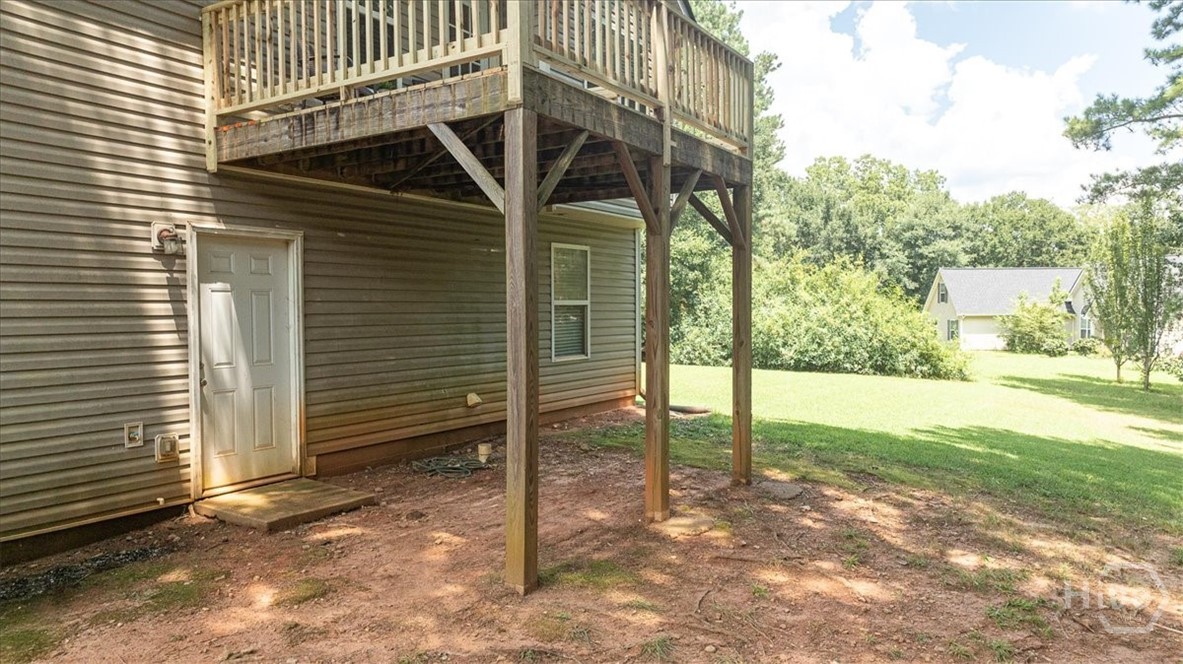
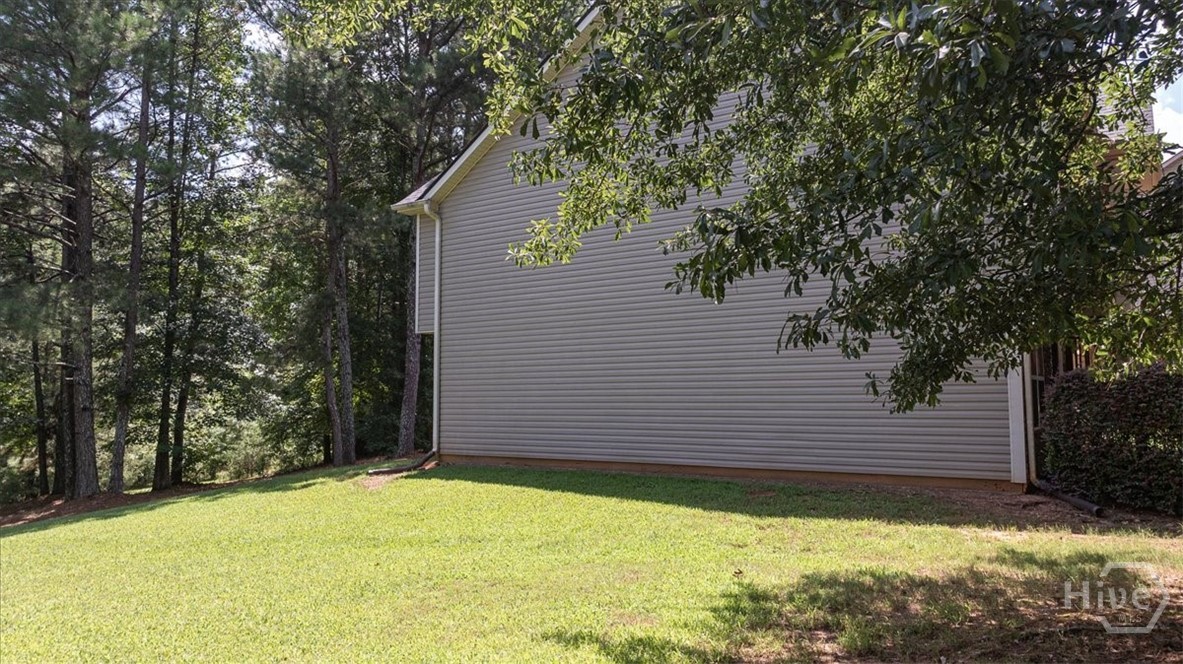
House’s side exterior beside a sloping lawn and wooded yard.
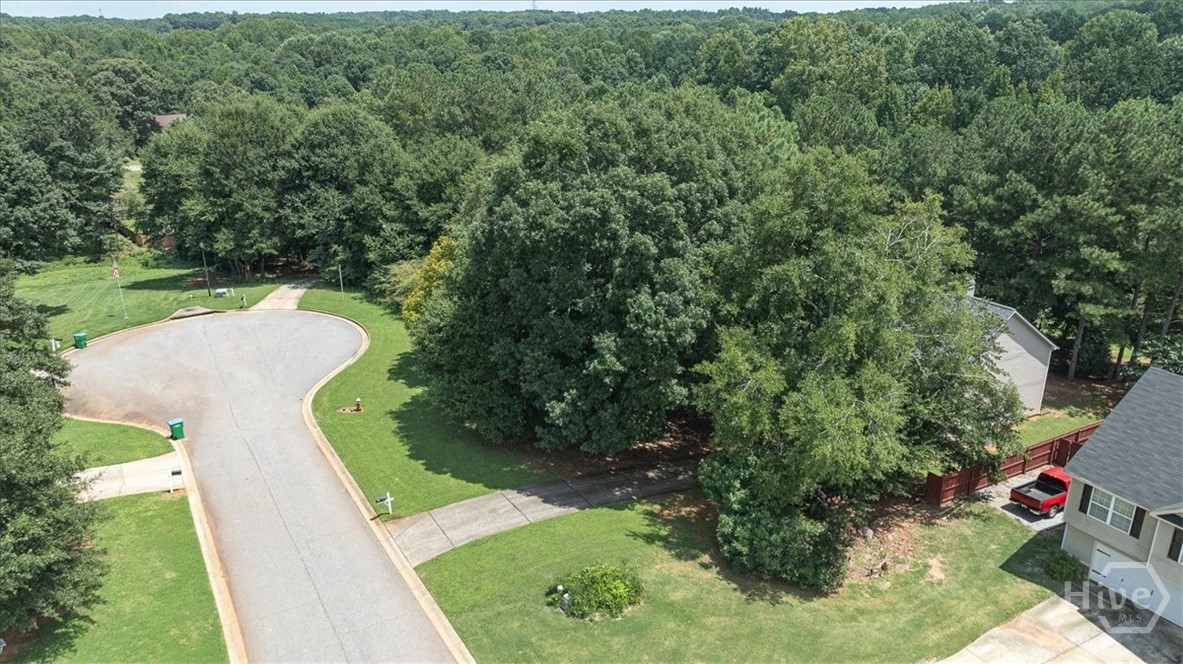
Aerial view of a tree-lined residential street and cul-de-sac beside the property.
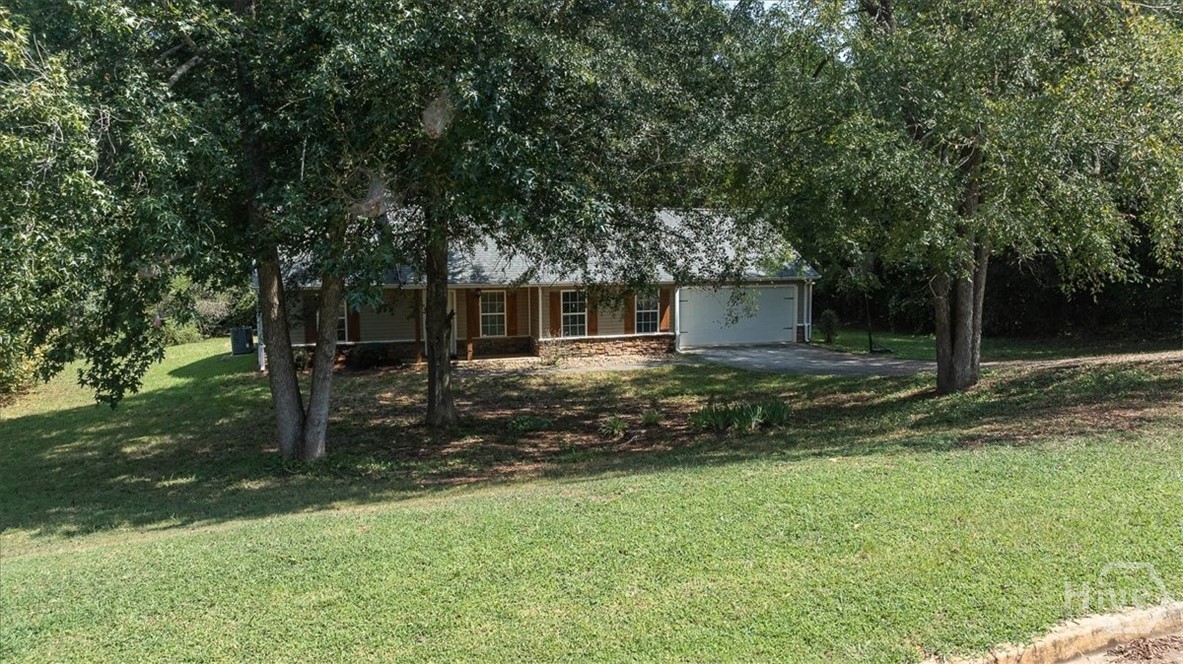
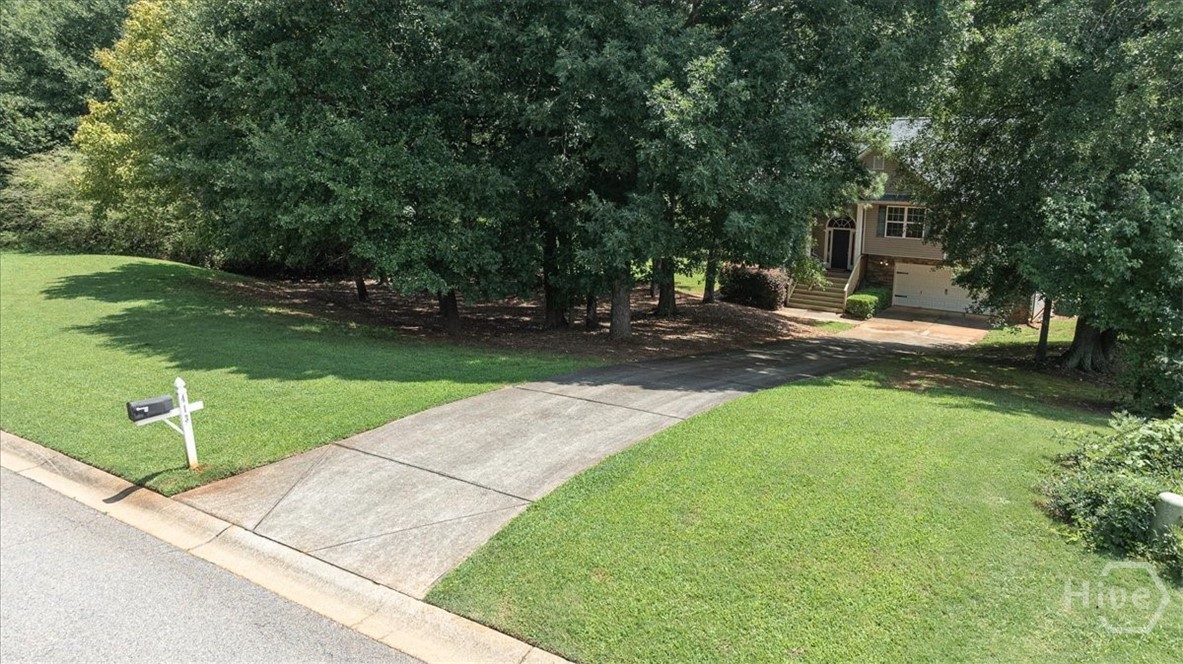
House partly screened by mature trees, with a broad driveway and expansive lawn.
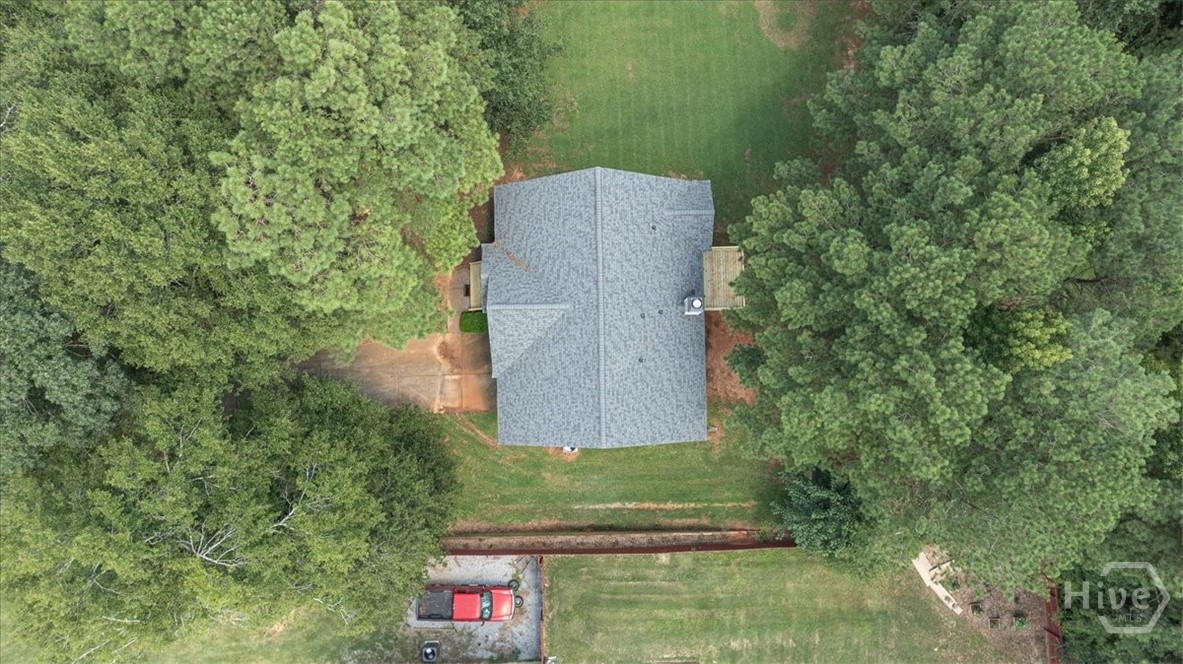
Aerial view of a gray-roofed house surrounded by trees, with a lawn, deck, and red vehicle.
VIEW PHOTOS
$379,900

413 Tori Drive

5 Beds 3 Baths 2,765 Sq.Ft. 1.2 Acres

Description

Contingency to sell a home with current offer! Backup offers are welcome and encouraged!
IT MAY HAVE BEEN BUILT IN 2006, BUT YOU'LL HAVE A HARD TIME BELIEVING IT! Exceptionally maintained and so gently lived in, this 5-bedroom, 3-bath home feels remarkably fresh from the moment you walk through the door. Located in Laurel Park and offering approximately 2,765 square feet on 1.20 acres, this spacious split-level home provides room to spread out, entertain, work from home, or create private space for guests. One of the home's best features is waiting out back. Step onto the newly renovated deck and take in the peaceful, forested setting of the private backyard. With no view of a typical crowded backyard, it feels like your own quiet retreat-perfect for morning coffee, evening dinners, or simply enjoying the trees and privacy. While the home has not been extensively updated, its outstanding condition tells the story. It has been carefully maintained and feels as though it has barely been lived in-an increasingly rare find. The property is also being offered partially furnished, making the transition even easier for its next owner. SPACE. PRIVACY. CONDITION. Over an acre of land, five bedrooms, three full baths, a beautiful wooded backdrop, and a home that has been exceptionally cared for-413 Tori Drive is one you'll want to see in person.

Share Property

Location

413 Tori Drive, Winder, GA 30680

Status

Active Under Contract
Linda Maples

Linda Maples

TITLE

REALTOR®

Property Amenities

Interior
Laundry room Laundry Room
Fireplace Living Room, Wood Burning
Appliances Dishwasher, Electric Water Heater, Microwave, Range, Refrigerator
Total Bedrooms: 5
Full Bathrooms: 3
Other Interior Features Vaulted Ceiling(s)
Area & Lot
Lot Area 1.2 Acres
Living area 2,765 Sq.Ft.
MLS® ID CL362320
Year Built 2006
View Description Panoramic
Architecture Styles Traditional
Type Residential
Status Active Under Contract
Exterior
Stories 2
Air conditioning Central Air, Electric
Heat type Central, Electric
Water Source Public
Garage Space 2.0
Sewer Septic Tank
Parking Attached
Roof Composition
Utilities Underground Utilities
Finance
Sales Price $379,900
HOA Fees $229 yearly
Real Estate Tax $3,739 yearly
Two-story beige house with a garage and front steps, partly screened by mature trees.

360 Virtual Tour

Take a tour of this property
image

Schedule a Showing

I would love to show you a beautiful property. Please select your preferred date and time below. I will be in touch shortly to confirm your appointment.

Schedule a Showing

I would love to show you a beautiful property. Please select your preferred date and time below. I will be in touch shortly to confirm your appointment.

Thank you for your interest in 413 Tori Drive, Winder, GA 30680. We are reviewing your request and will be in touch shortly!

Mortgage Calculator

Estimate your monthly mortgage payment, including the principal and interest, property taxes, and HOA. Adjust the values to generate a more accurate rate.

All estimates are provided for informational purposes only. Actual amounts may vary.
$0,000 Your Payment 20 15 65
$0,000 Your Payment

Work With Linda

Work with experienced Georgia real estate agent Linda Maples to buy or sell your dream home. Get a free valuation and view local listings.