Leave a Message

Thank you for your message. I will be in touch with you shortly.

Explore Our Properties
295 Blue Heron Drive
VIEW PHOTOS
$619,000

295 Blue Heron Drive

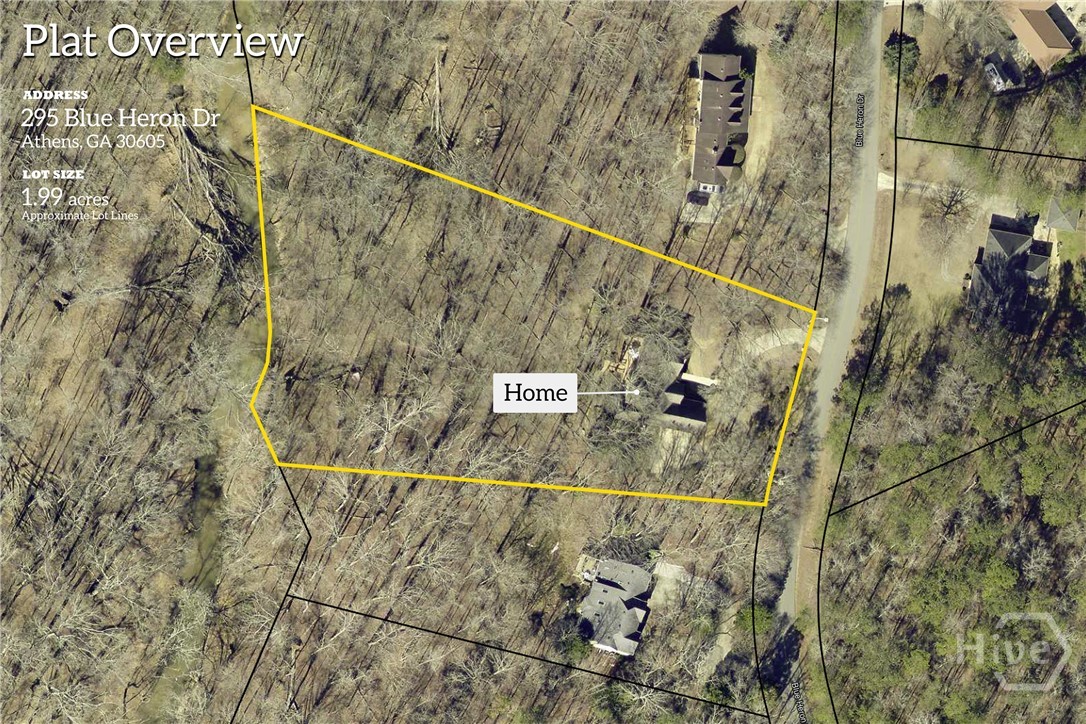
4 Beds 4 Baths 3,745 Sq.Ft. 1.99 Acres

Description

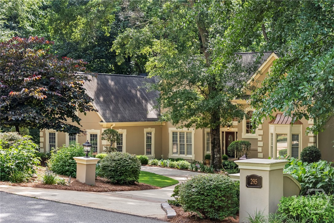
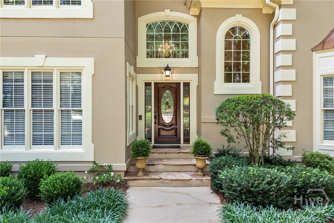
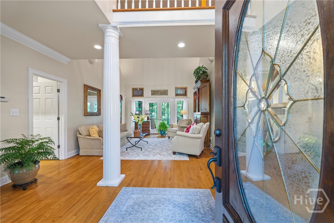
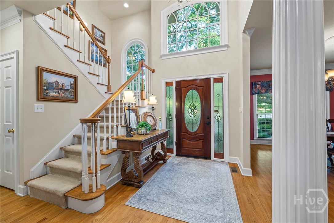
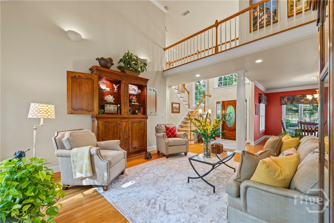
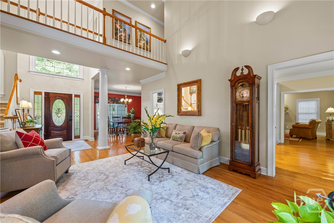
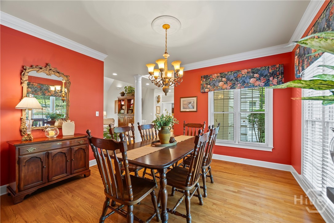
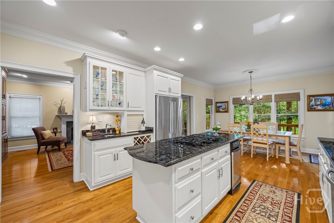
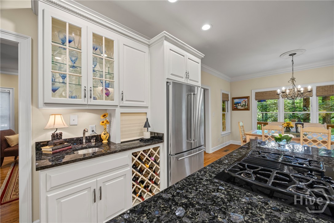
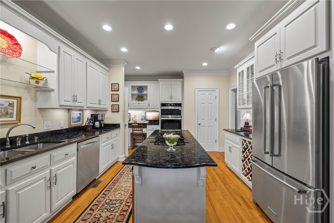
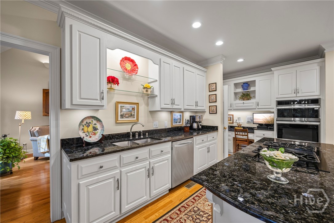
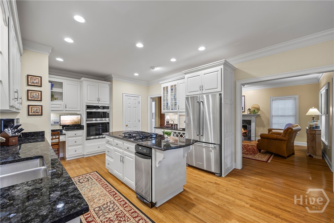
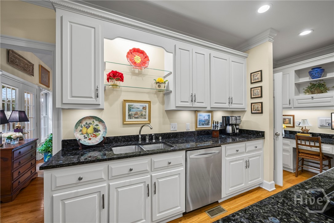
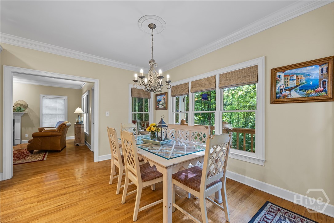
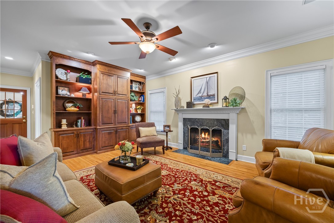
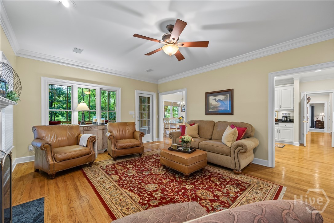
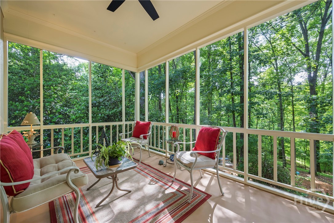
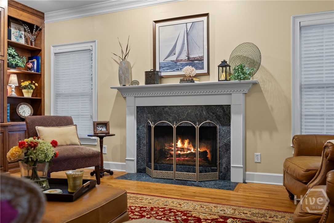
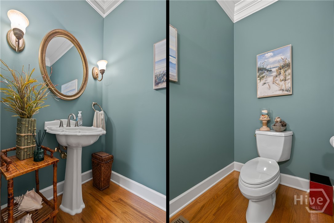
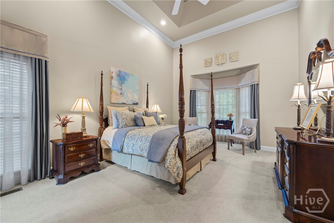
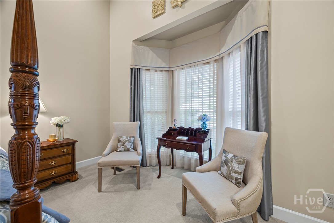
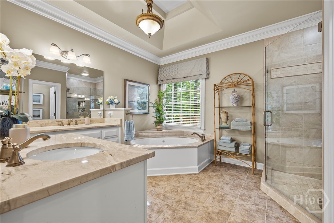
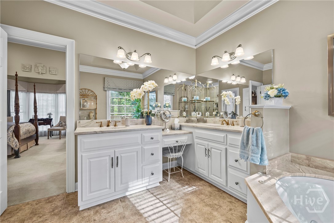
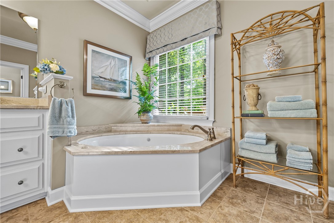
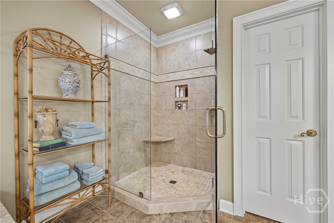
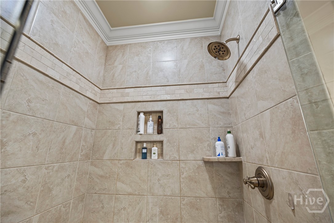
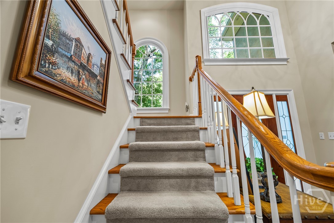
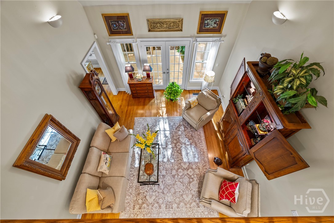
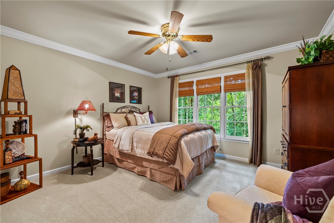
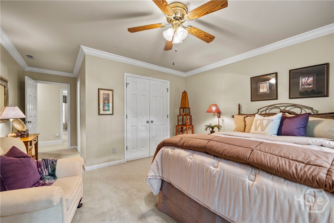
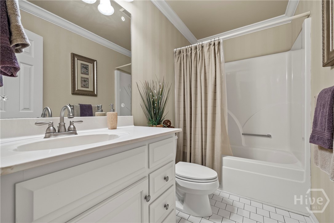
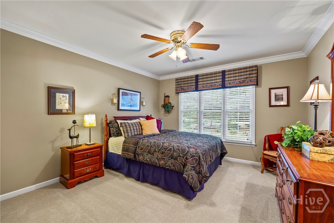
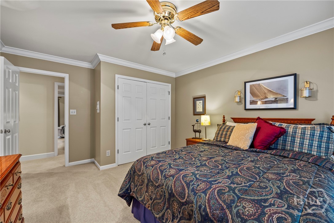
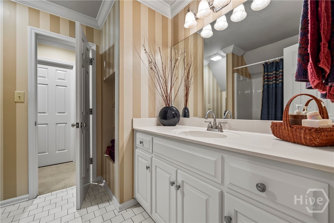
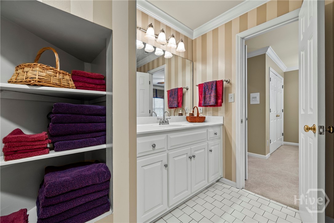
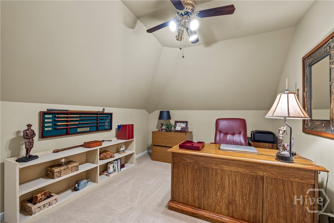
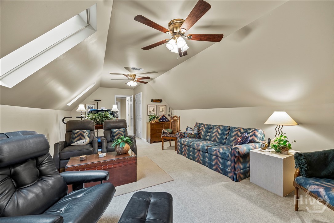
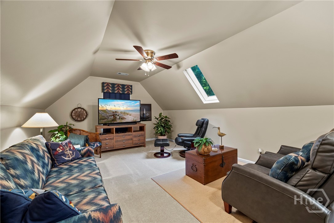
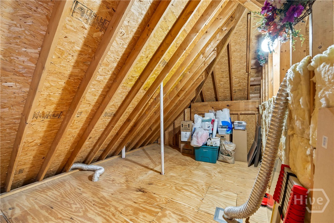
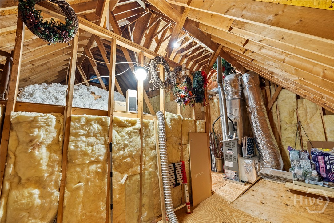
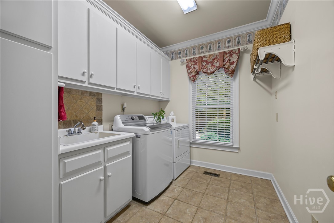
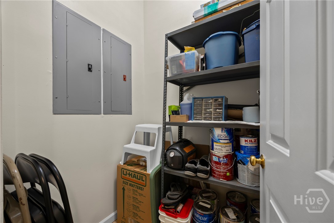
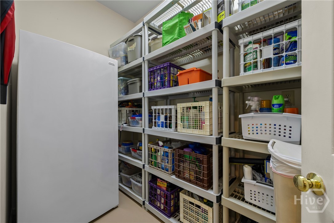
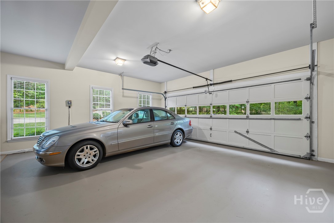
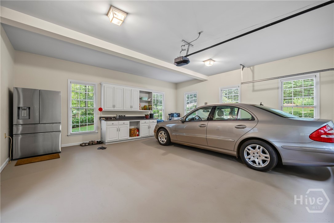
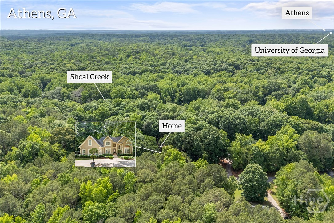
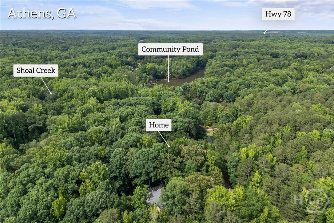
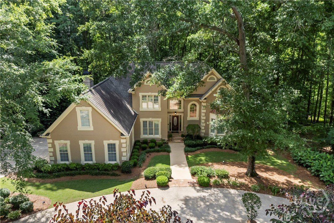
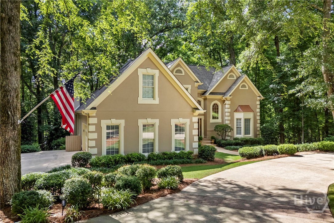
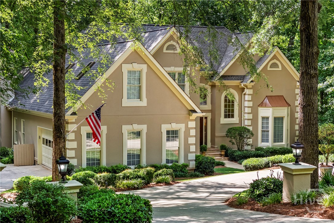
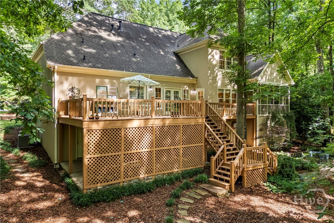
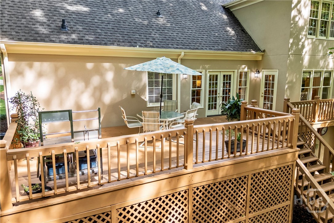
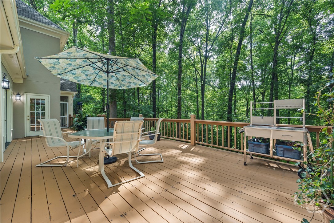
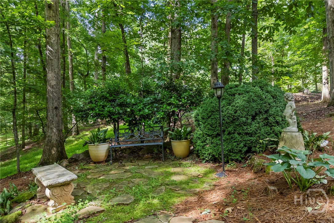
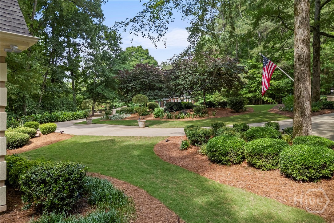
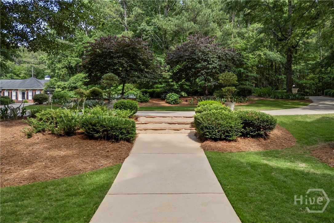
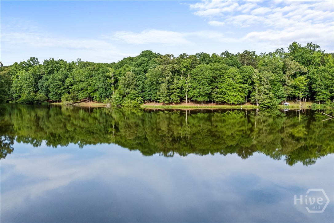
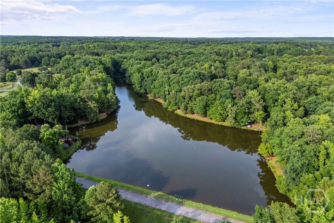
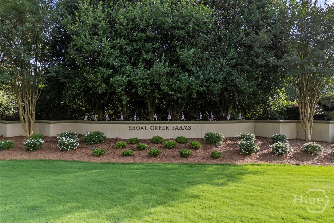
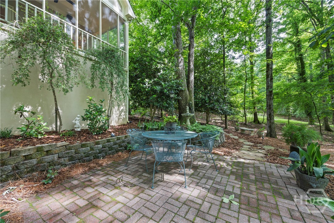
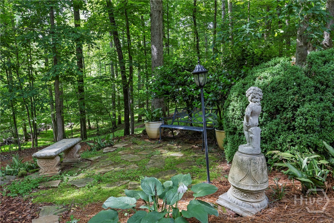
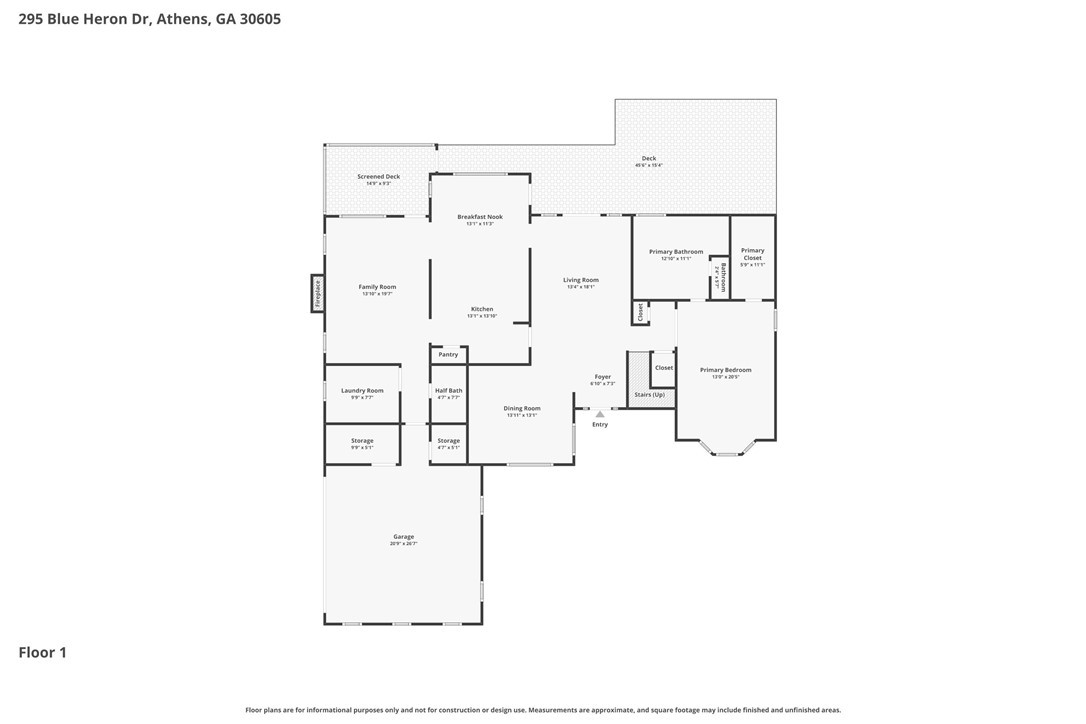
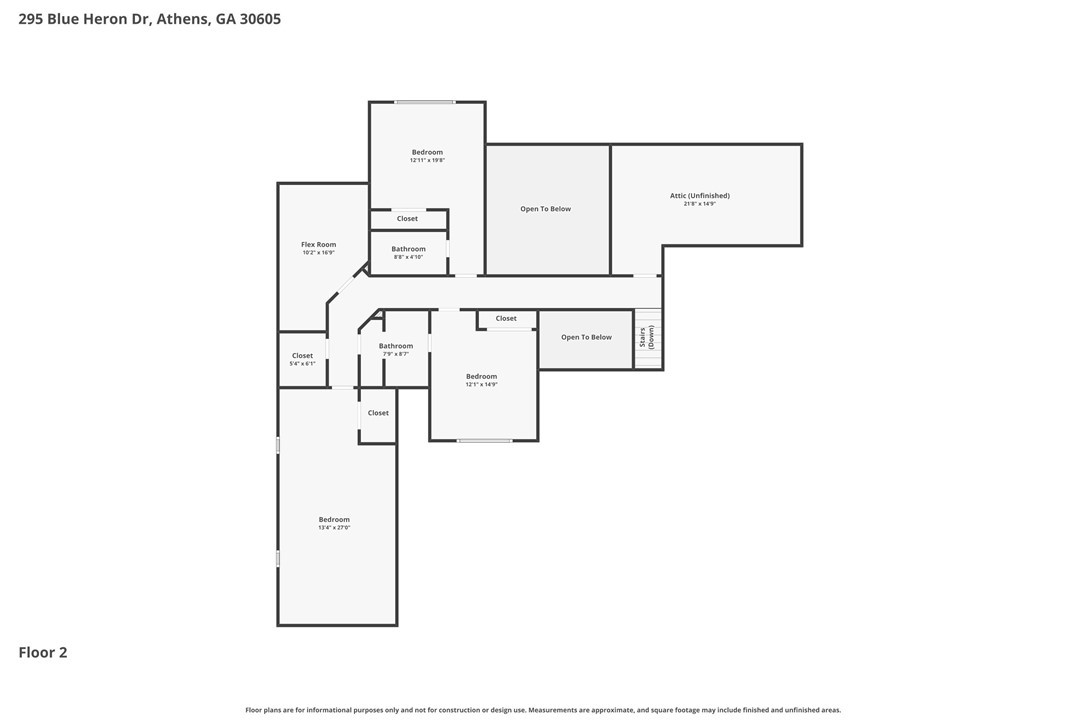
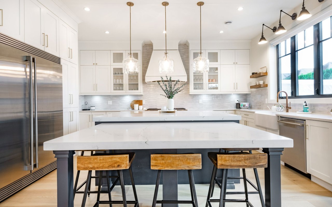
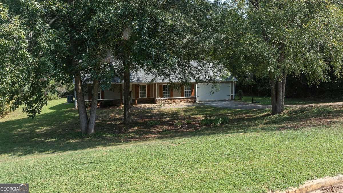
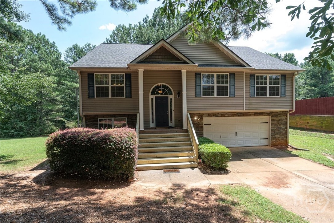
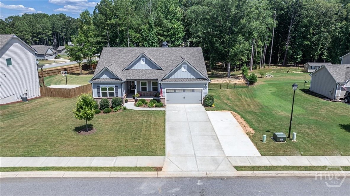
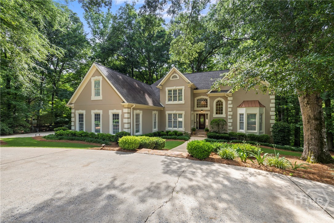
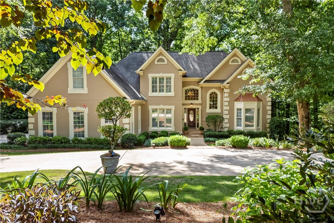
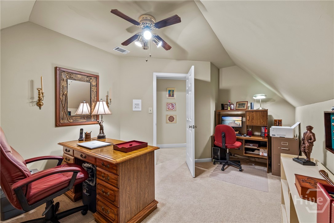
From the moment you arrive, you'll be captivated by the charm, quality, and exceptional care that define this beautiful custom-built home in the picturesque Shoal Creek Farms community. Perfectly positioned on a beautifully landscaped lot bordering Shoal Creek, this meticulously maintained 4-bedroom, 3.5-bath residence offers timeless elegance, comfortable living, and outstanding spaces for entertaining both indoors and out. A circular driveway creates a grand first impression, leading to a stunning two-story foyer that opens into a vaulted living room with direct access to the expansive rear deck. Just off the foyer, the formal dining room provides the perfect setting for entertaining and special occasions. Rich hardwood flooring flows throughout much of the main level. The well-appointed kitchen features stylish white cabinetry, beautiful Volga Blue granite countertops, a gas cooktop, stainless steel appliances, a convenient vegetable sink, and brand-new LG convection oven, microwave, and refrigerator. The adjoining family room is warm and inviting with gas log fireplace, custom built-ins, and direct access to the private screened porch. The highly functional laundry room offers abundant cabinetry and a utility sink. The immaculate two-car garage includes custom storage cabinets plus two additional storage rooms. The main-level primary suite is a true retreat, featuring double-door entry, a dramatic 16-foot trey ceiling, and a spacious walk-in closet. The luxurious primary bath showcases white cabinetry, double vanities with marble countertops, a large jetted tub, and a separate tiled shower. Upstairs, you'll find three additional bedrooms, two full bathrooms, a convenient office space, ample closet storage, and walk-in attic access. Outdoor living is equally impressive with a massive deck overlooking professionally landscaped grounds that border scenic Shoal Creek--an ideal setting for relaxing or entertaining guests. Additional features include extensive molding throughout, central vacuum system, surround sound inside and out, irrigation system, and a durable roof with 50-year architectural shingles. This extraordinary home offers the perfect blend of comfort, functionality, and elegance in one of the area's most desirable neighborhoods.
Share Property

Location

295 Blue Heron Drive, Athens, GA 30605

Status

Sold

Date Sold

September 8, 2026
Linda Maples

Linda Maples

TITLE

REALTOR®

Property Amenities

Interior
Laundry room Laundry Room
Fireplace Family Room, Gas
Appliances Dishwasher, Disposal, Gas Water Heater, Microwave
Total Bedrooms: 4
Half Bathrooms: 1
Full Bathrooms: 3
Other Interior Features Attic, Breakfast Area, Tray Ceiling(s), Double Vanity, Entrance Foyer, High Ceilings, Jetted Tub, Kitchen Island, Main Level Primary, Pantry, Sitting Area in Primary, Split Bedrooms, Separate Shower, Vaulted Ceiling(s)
Area & Lot
Lot Area 1.99 Acres
Living area 3,745 Sq.Ft.
MLS® ID CL357153
Year Built 1992
Water Frontage Creek
View Description Panoramic
Architecture Styles Traditional
Type Residential
Status Sold
Exterior
Stories 2
Air conditioning Electric, Heat Pump
Heat type Forced Air, Gas
Water Source Public
Garage Space 2.0
Sewer Septic Tank
Other Exterior Features Deck
Parking Attached, Garage Door Opener, Kitchen Level
Roof Asphalt
Utilities Underground Utilities
Finance
Sales Price $619,000
HOA Fees $300 yearly
Real Estate Tax $4,247 yearly

360 Virtual Tour

Take a tour of this property

Work With Linda

Work with experienced Georgia real estate agent Linda Maples to buy or sell your dream home. Get a free valuation and view local listings.